Name/Title
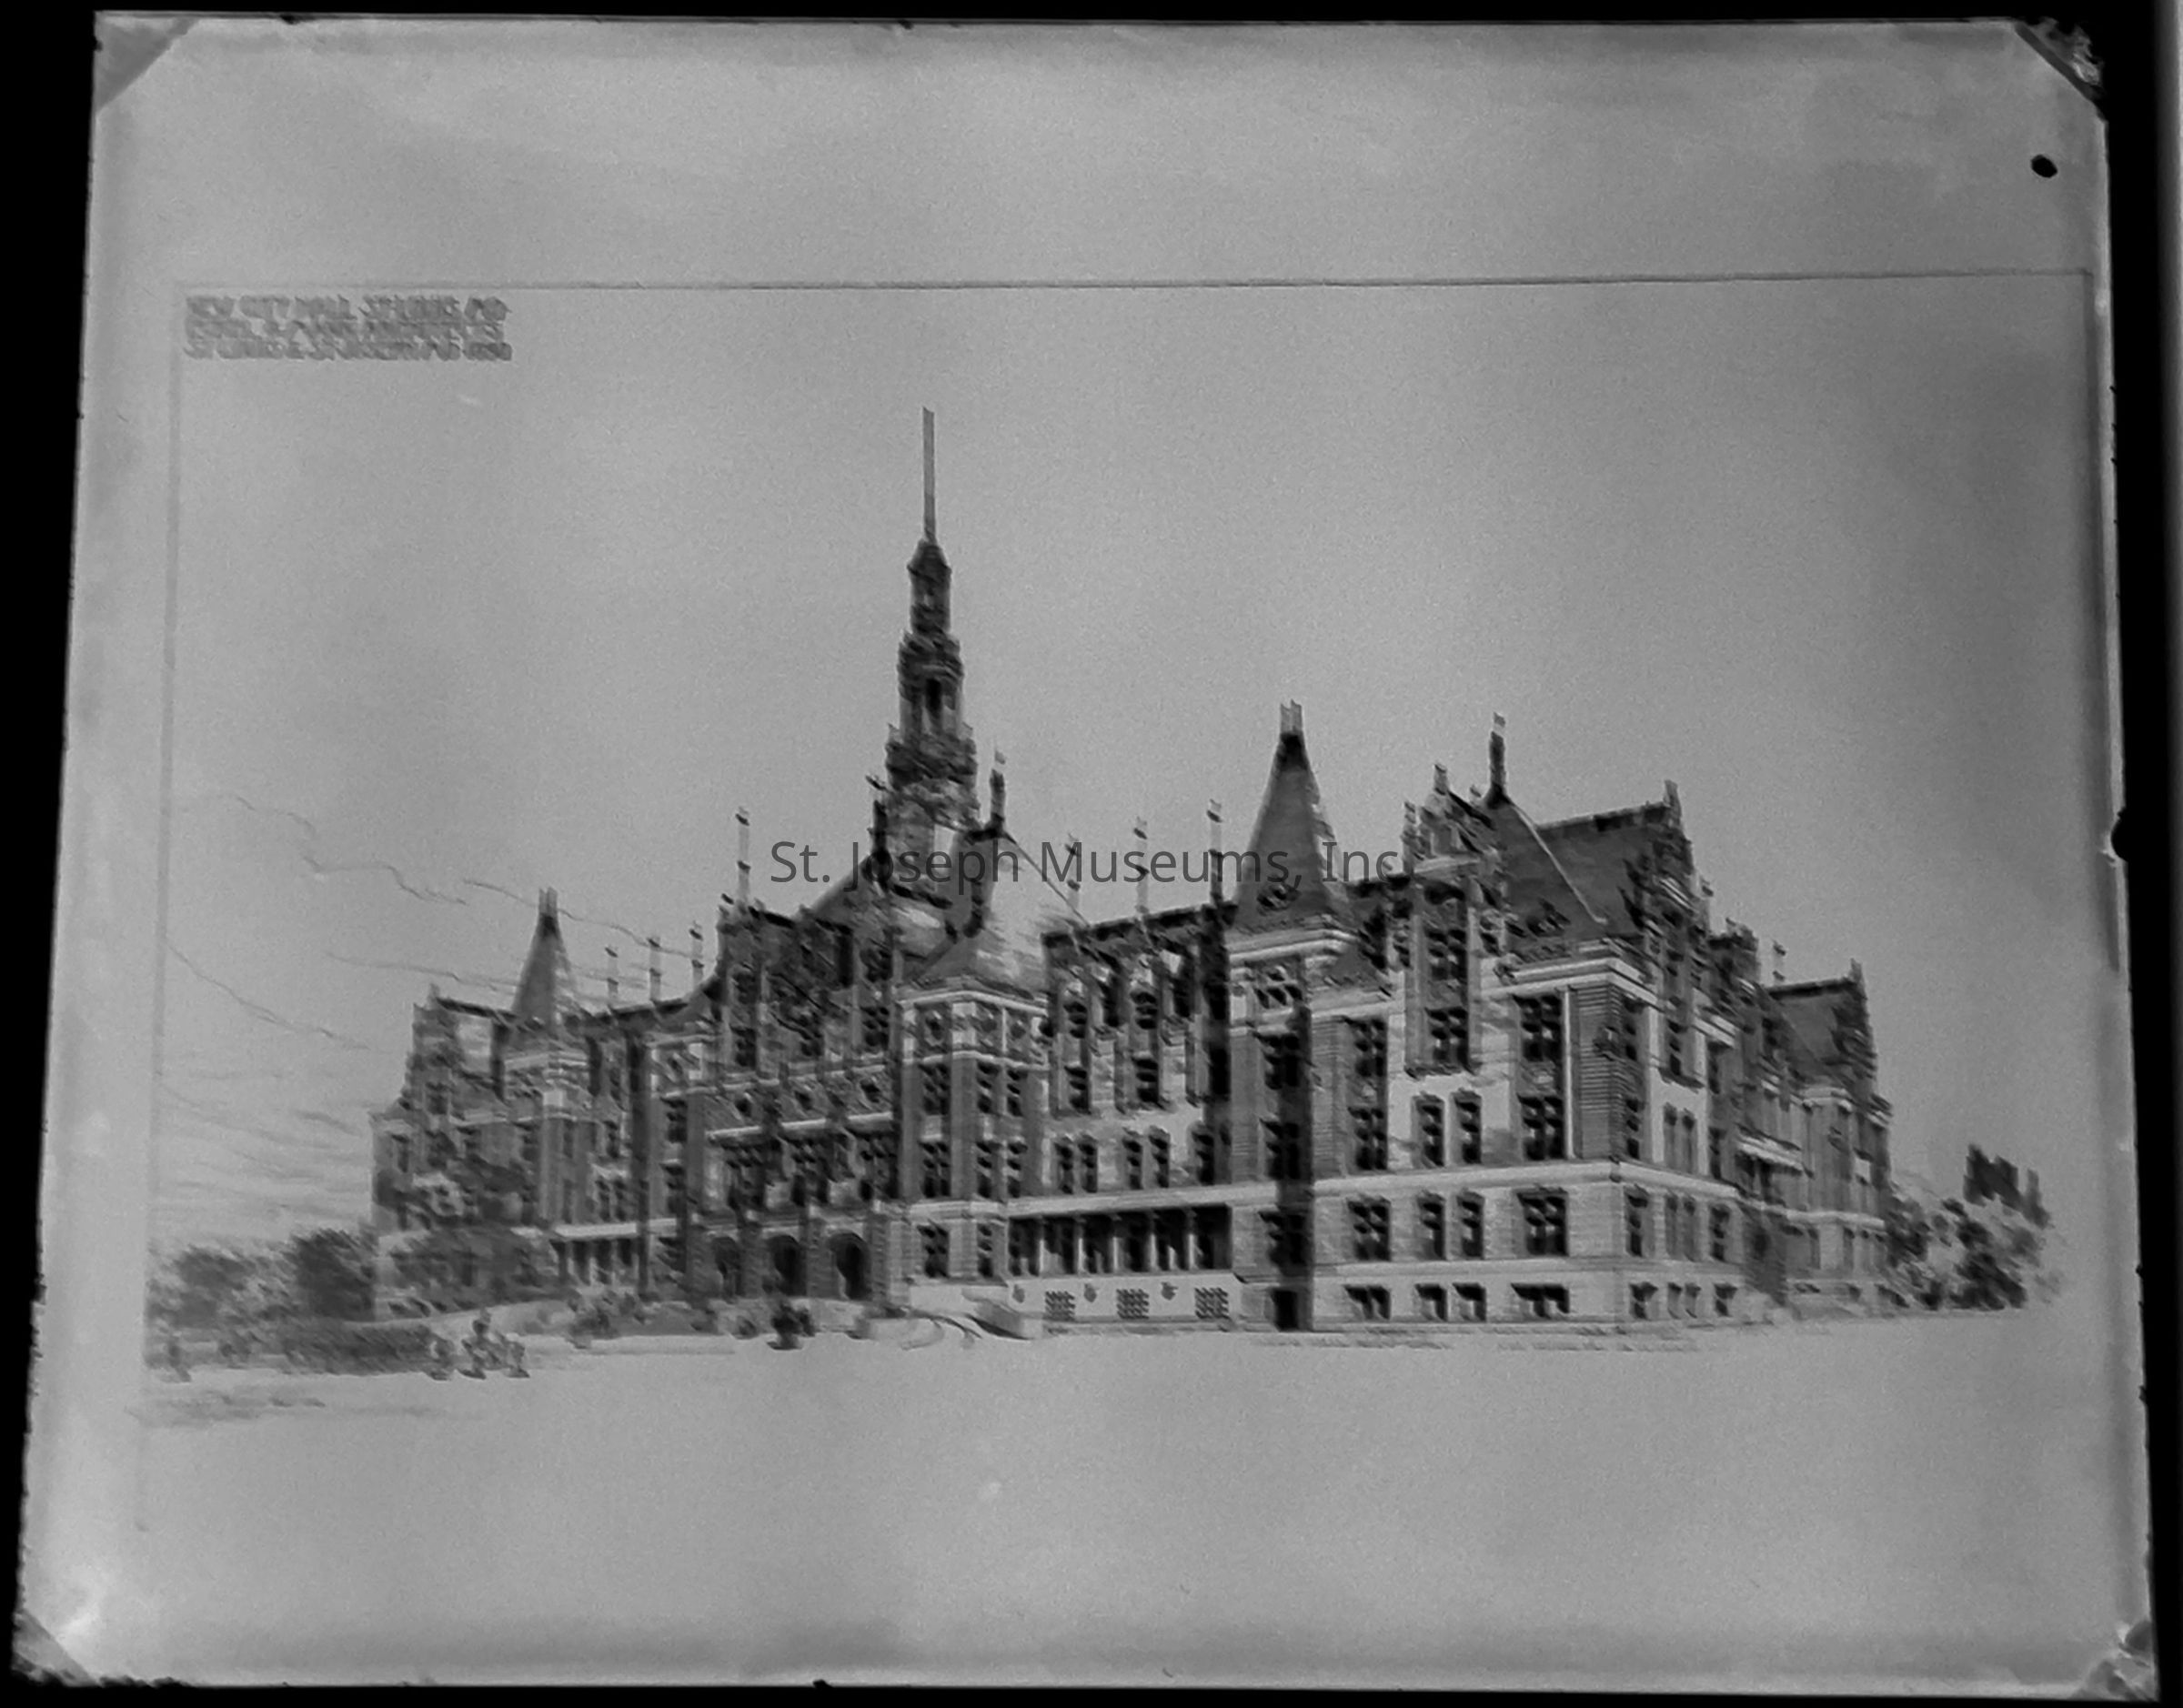
St. Louis City Hall, Tucker Boulevard & Market Street, St. Louis, Missouri, c. 1910Entry/Object ID
2007.33.910BDescription
St. Louis City Hall, Tucker Boulevard & Market Street, St. Louis, Missouri, c. 1910. Designed by Eckel & Mann, Architects. Constructed 1890-1904. See lengthy description below.
Also see 07.33.910A
07.33.910B Exterior View, front & side, building facing Market Street, Model T style autos in circular drive. 10" x 12",
There is a near duplicate print, from a longer view.
From City Hall, St. Louis, Missouri History Brochure
'St. Louis City Hall, which has housed the government since 1898, is a landmark by appearance, reputation and city designation. Architecturally, the building is representative of the French Renaissance Revival Style, similar to the Paris Hotel de Ville, the City Hall of Paris.
Located on the southwest corner of Tucker Boulevard and Market Streets...
Efforts to build City Hall got underway in May 1888 when the City Hall Commission was formed. On April 4, 1889, an ordinance was passed to authorize the commission to advertise for bids for the building. The cost was not to exceed $1 million. A design competition was held and six leading architects from around the country submitted plans. The commission chose the design of George Richard Mann, of the firm of Eckel & Mann of St. Joseph. His design was titled "St. Louis 1892", obviously expecting it to be completed by 1892.
The construction of City Hall was started July 19, 1890...the cornerstone was laid on June 6, 1891.
No bond issue was passed to finance construction of the new City Hall, which helps explain the 14 years required to build it....An ordinance was passed Sept. 10, 1893 to limit the total cost to $2 million. Though the building was not completed, it finally was occupied on April 11, 1898...
In 1904, the final portions of the building were completed--the Rotunda, Tucker Boulevard entrance and grand staircase--using the design by St. Louis architectural firm of Weber and Groves. The building officially was completed on Nov.5, 1904...
The total cost of the building was $1,787,159.16...
Actually the exterior of City Hall was never quite finished. All sides of the building have ornamental dormers called belvederes and each of them have bare spaces of limestone, which were originally meant to be carved decorations....
Its exterior has been compared to a "sumptuous French chateau." The four-story building has a frontage of 380 feet and a depth of 205 feet.
The front, or Tucker Boulevard side, has pavilions on each corner with a grand central entry pavilion in the center. The original 80-foot lantern-like bell tower flanked on either side by 19-foot spires was removed in 1936.
The dormer windows are similar to those at the Chateau de Chambord in France.
The exterior of the first story is Missouri pink granite that contrasts with pink-orange Roman brick on the upper floors and buff color sandstone trim located in irregular pattern around window openings. The roof is burgundy-red clay tiles.
The building has four floors and basement level. It was considered fireproof by 1904 standards and contained 150 rooms.; 26 in the basement, 34 rooms each on the first, second, and third floors; and 22 rooms on the fourth floor....
The mayor's office remains in its original space on the northeast corner of the second floor.
The main area of the City Hall is the 45-foot by 65-foot square atrium (called the Rotunda), reaching four stories in height, encircled by balustraded balconies on each of the upper three stories that overlook the ground floor....
There is generous detailing throughout the public corridors including cast iron steps, oak trim on windows, marble wainscoating and ornamental ceilings.
Original plans show the landscaping around City Hall was a modest system of sidewalks, grass, trees, and flower beds. There was no parking except in the circular drive on Tucker Boulevard. Hitching posts were located every 25 feet along Tucker Boulevard."
(See brochure for description of artistic design in specific rooms and offices).Collection
Eckel-BrunnerMade/Created
Date made
1910Place
City
St. LouisState/Province
MissouriNotes
Medium: Photographic PaperLexicon
Nomenclature 4.0
Nomenclature Secondary Object Term
Print, PhotographicNomenclature Primary Object Term
PhotographNomenclature Sub-Class
Graphic DocumentsNomenclature Class
Documentary ObjectsNomenclature Category
Category 08: Communication ObjectsLOC Thesaurus for Graphic Materials
Architecture, City hallsSearch Terms
City Hall, St. Louis, Missouri, Out of Town, Eckel & Mann Architects, St. Louis City Hall, Municipal Buildings: City, St. Louis, MissouriDimensions
Dimension Notes
Printsize: 7" x 11 ¼"
Mounted on heavy cardboardRelationships
Related Person or Organization
Person or Organization
Edmond Jacques Eckel