HUB
Collections
Classifications
About
App
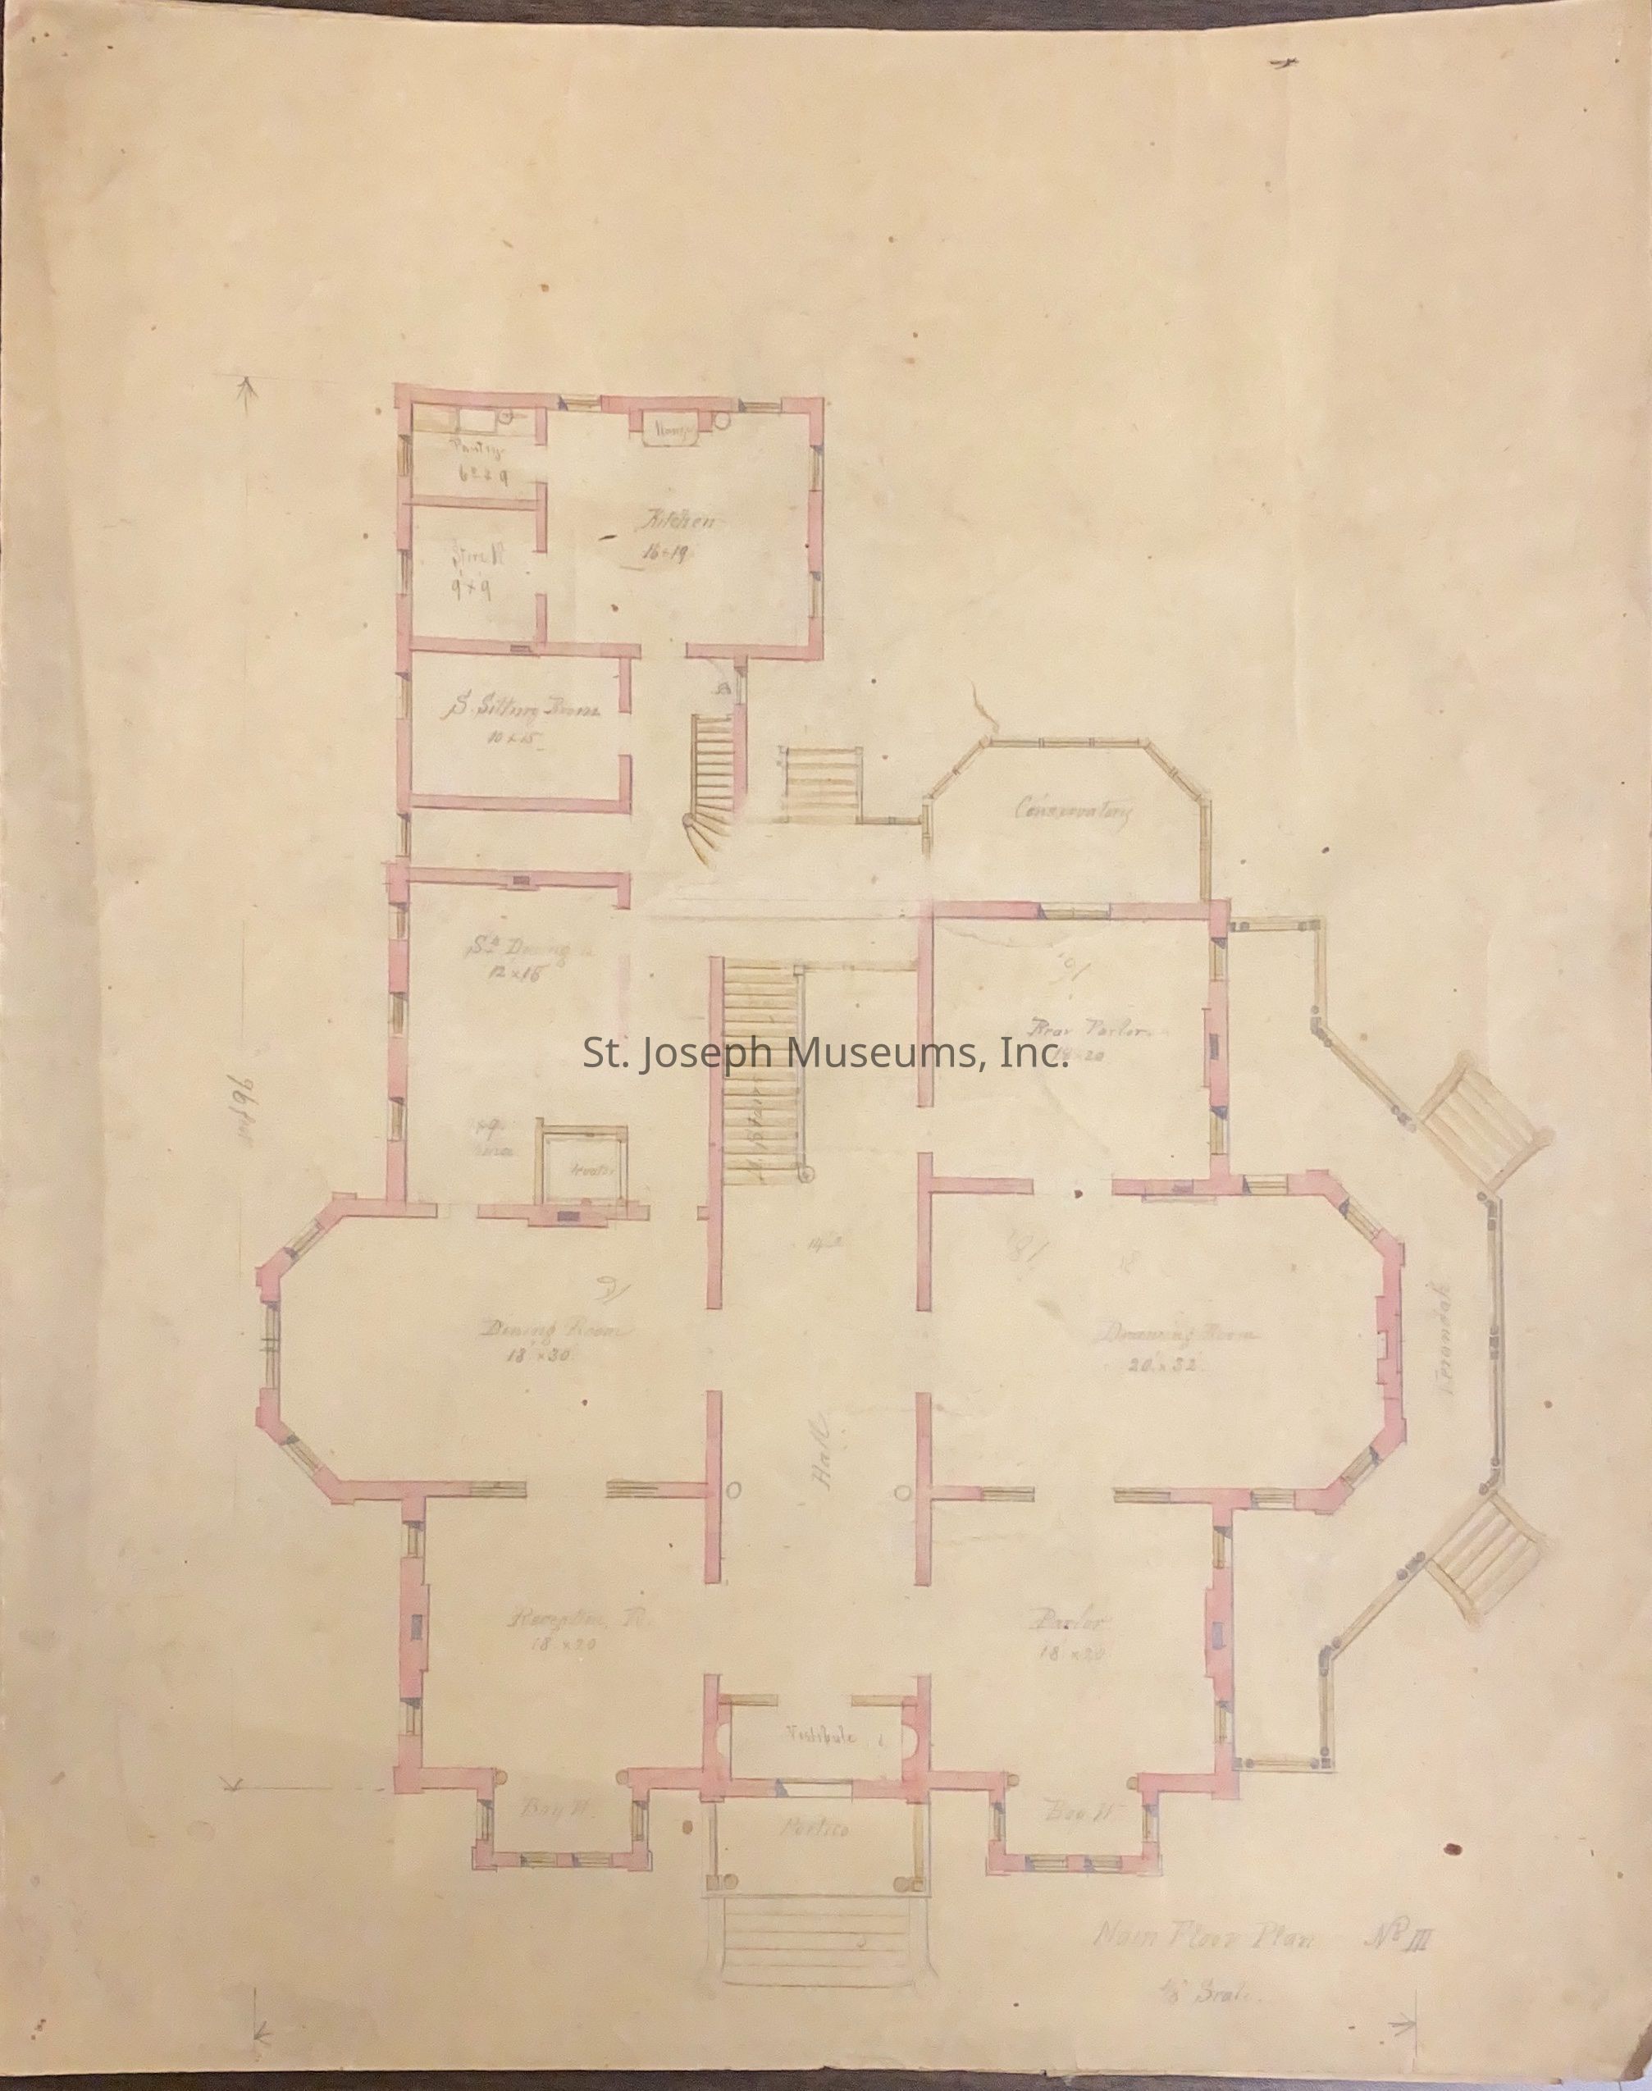
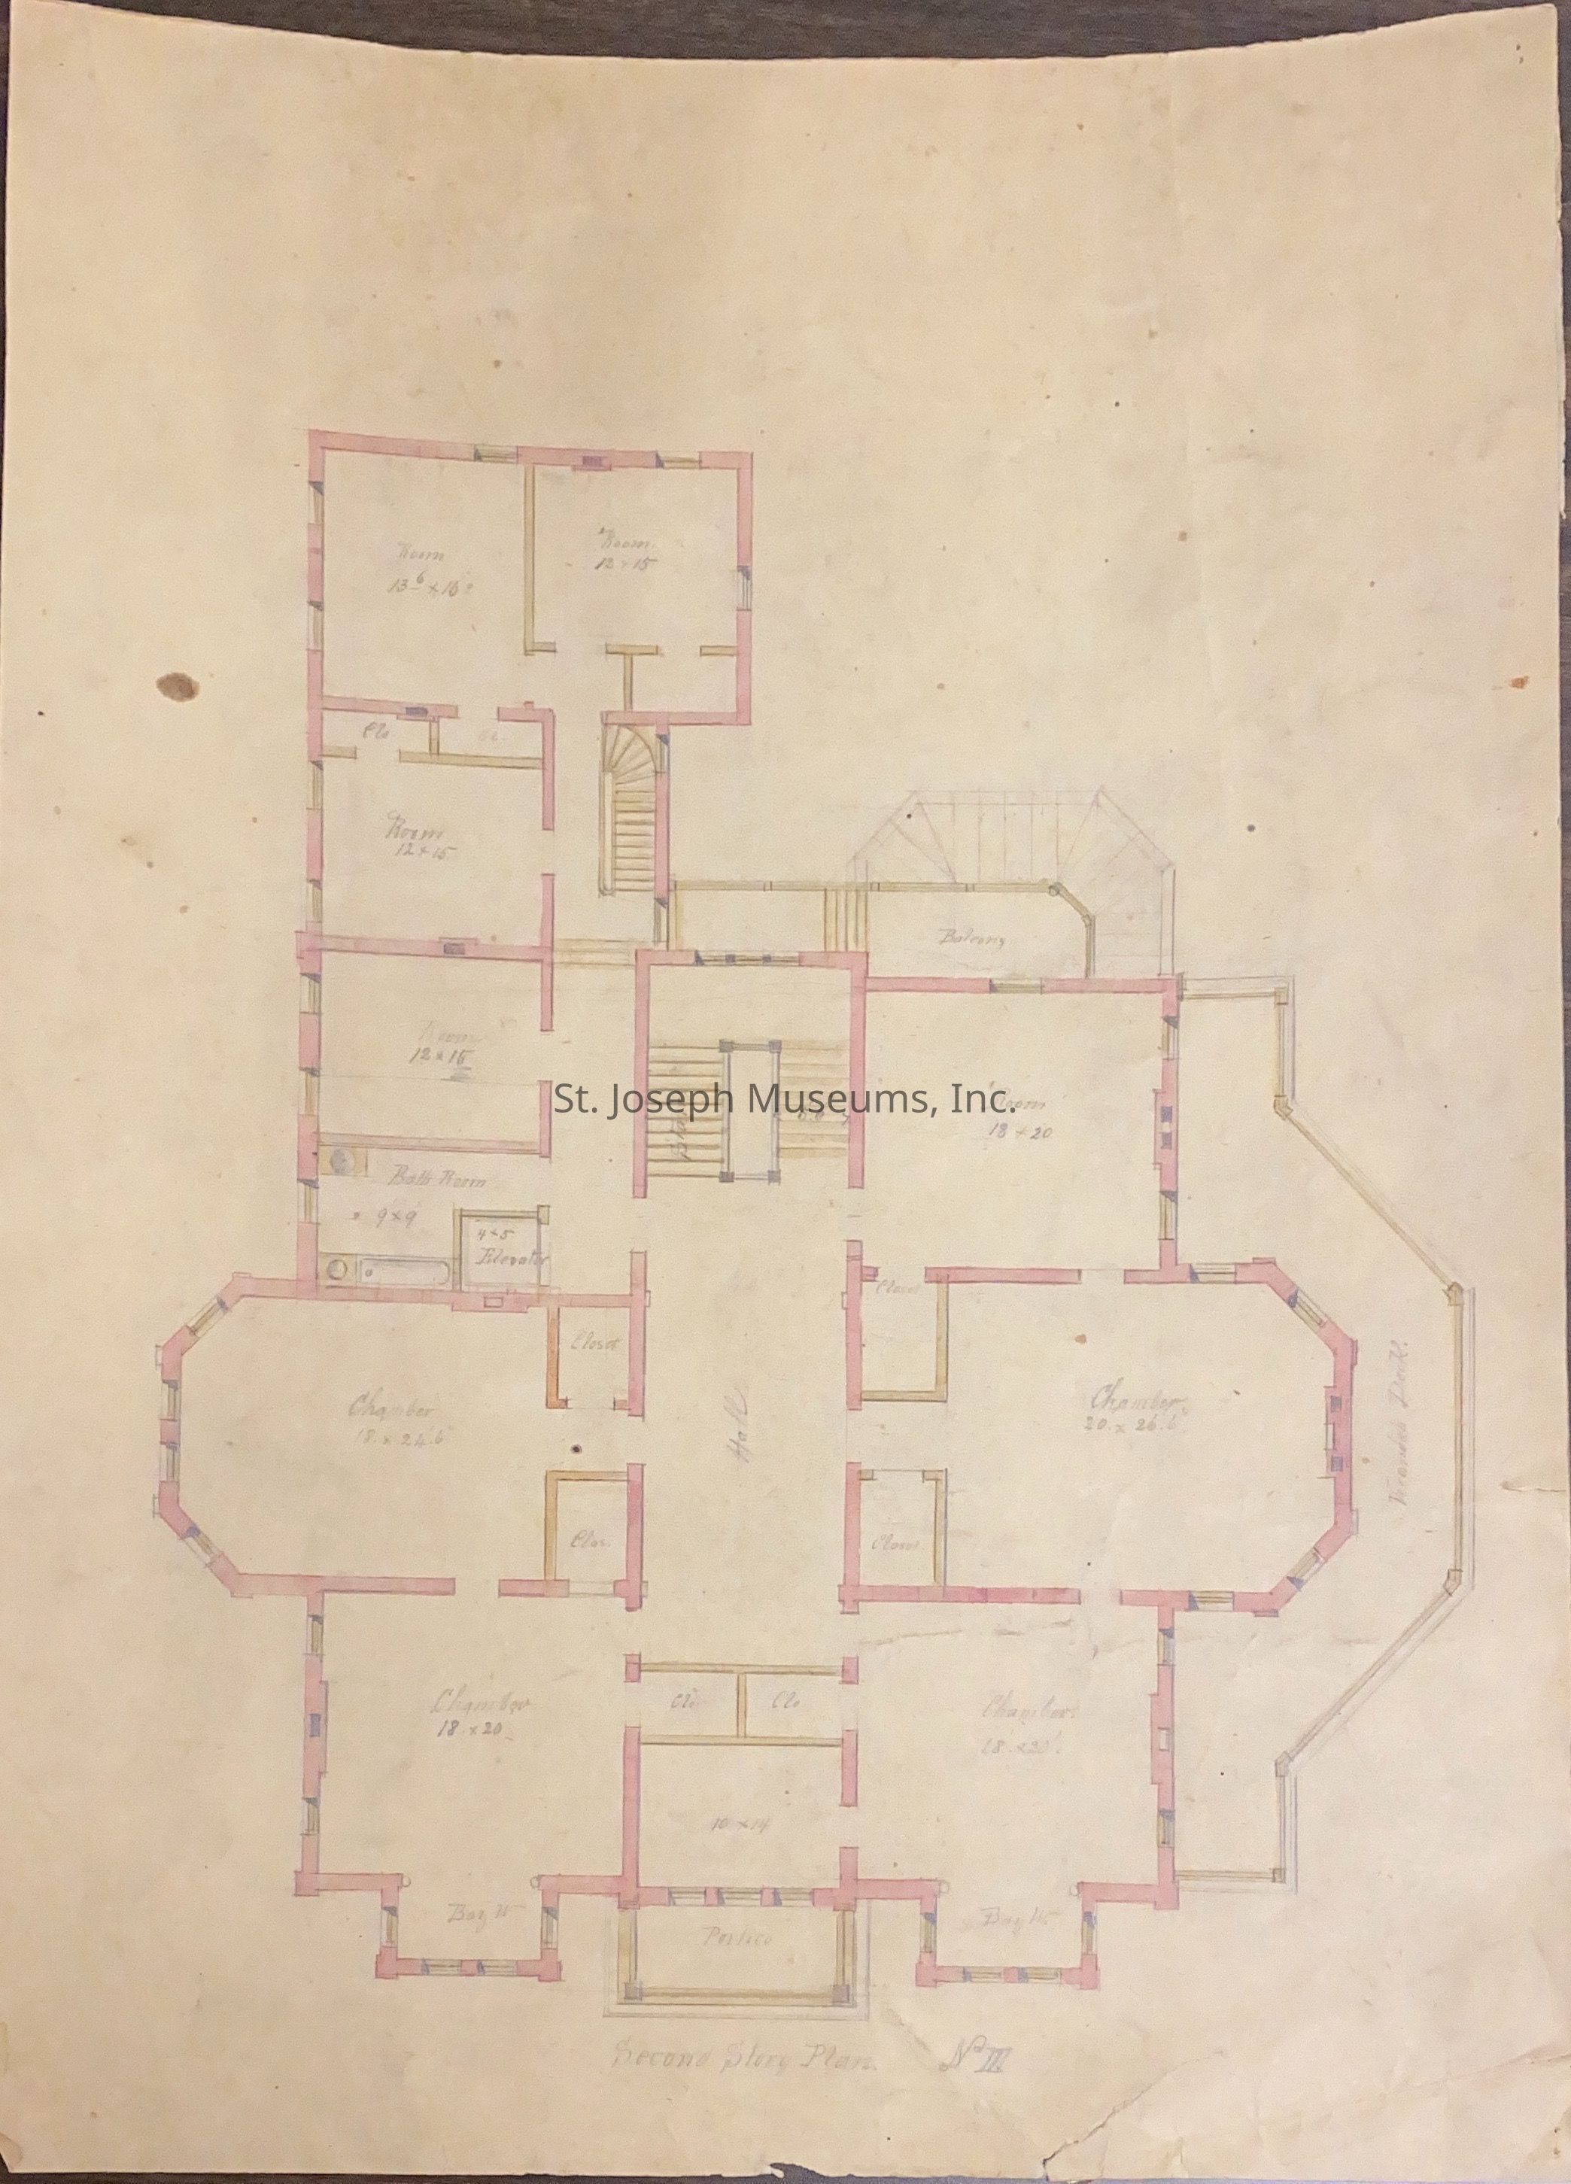
Tootle Home Floor Plan, undated
Archive
-
St. Joseph Museums
Name/Title
Tootle Home Floor Plan, undated
Entry/Object ID
AM1978.1.34
Scope and Content
Tootle Home Floor Plan, undated. Suspected to be the floor plan of the main floor and second floor of the Tootle Mansion. ¼" scale. Originally framed, but unframed as of 2020.
Lexicon
Nomenclature 4.0
Nomenclature Tertiary Object Term
Plan, Floor
Nomenclature Secondary Object Term
Plan
Nomenclature Primary Object Term
Projection
Nomenclature Sub-Class
Graphic Documents
Nomenclature Class
Documentary Objects
Nomenclature Category
Category 08: Communication Objects
Search Terms
Tootle Family,
Tootle Mansion,
Wyeht-Tootle Mansion
Condition
Overall Condition
Poor