Name/Title
Tootle, John J., Country Residence, Cloverly Farm, 3600 Frederick Avenue, Photos (6), c. 1903Entry/Object ID
2009.20.2Description
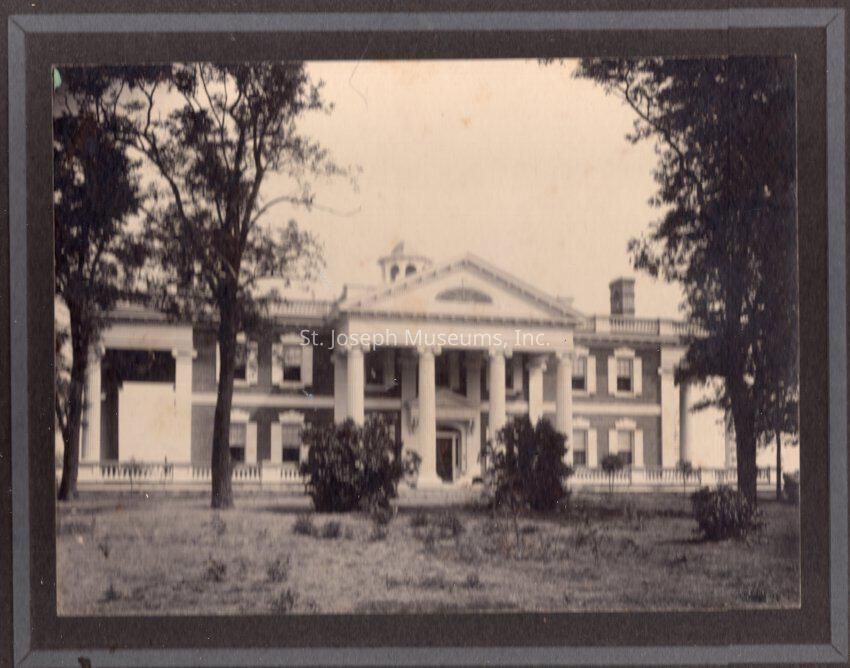
Tootle, John J., Country Residence, Cloverly Farm, 3600 Frederick Avenue, Photos (6), c. 1903. b/w. Cloverly farms, situated on 10 acres. Mansion-style home designed by E.J. Eckel, Architect. Constructed 1899. The home & property was sold to the Catholic Church c. 1923 and operated as an orphanage until 1959. In the 1960s, the home was demolished and Bishop LeBlond High School was built on the site.
John James Tootle was the third child of Milton Tootle I and Katherine O'Neill. His brother, Milton Tootle, Jr., was important in St. Joseph banking. John was mainly involved in Tootle Dry Goods, which was begun by his father in 1849. He was President of the Tootle Estate, retiring from all business in 1949.
John James Tootle was the third child of Milton Tootle I and Katherine O'Neill. His brother, Milton Tootle, Jr., was important in St. Joseph banking. John was mainly involved in Tootle Dry Goods, which was begun by his father in 1849. He was President of the Tootle Estate, retiring from all business in 1949. (He was also known as Jack Tootle.
John Tootle was married to Ella Parker, with whom he had one daughter, Katherine. Katherine had one son, Jack, by her first husband, who died when Jack was very small. She remarried to Stanley Birdsall and they moved to St. Joseph. Jack officially took the surname Tootle.
In 1906 John Tootle & Ella divorced and Cloverly Farms was awarded to Ella.
Jack Tootle, the grandson, was Vice President of Tootle Dry Goods for 23 years. He died in Florida at age 91, in 2009.
Photos include:
09.20.2 = Residence, Cloverly Place at Clovery Farms. Large 2-story brick mansion as seen from front facade. Pillared entrance, with two rows of 2-story high iconic columns, low porch across entire front of home with balastrade. Shuttered windows on each floor. Cupola seen at back of roofline. Expansive front lawn with mature trees in leaf.
Handwritten on back: Stolen from J.H. Parker, 1908 N. Tejon, 1903. Wide inside 69 ft 8; Hall, 49ft 8in by 20 ft 6"."
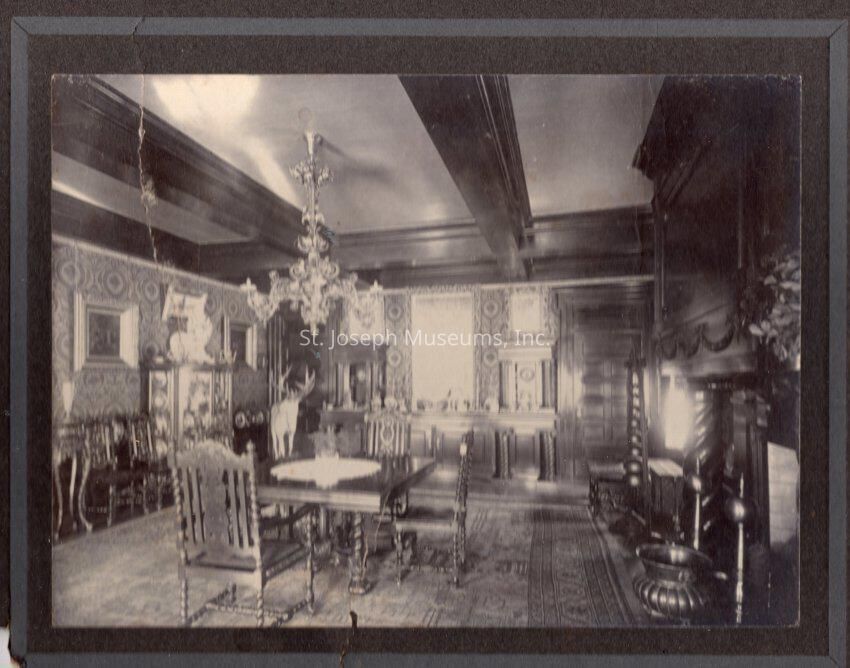
09.20.3 = Dining room, Ceiling with large exposed dark wooden beams, elaborate chandlier, patterned wallpaper on walls, built in wooden buffet with spiral-carved pillars, dining table and chairs with same spiral-carving. Carved mantle. Taxiderm buck deer stands in corner. Curio cabinet of plates, tapestry rug under table, c. 1910 Handwritten on back: Stolen from J.H. Parker, 1903. Dining Room 20 x 31; 6"." Same as 07.33.859B
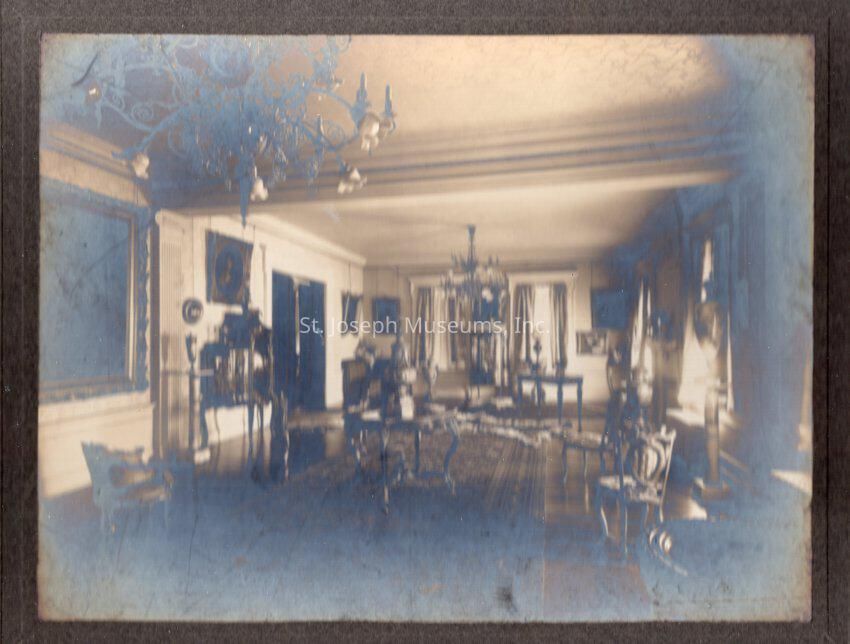
09.20.4 = Reception Hall, elongated room with hardwood floors covered in center with tapestry rug. Light colored ceiling and walls, with elaborate chandelier, framed portraits hang from cornice. carved chairs line room with round carved table in center, rectangular desk at end, and carved glass curio cabinet against wall, corner sofa. Oriental vases on tables and pedestals. Same as 07.33.859C
Handwritten on back: "View in Double Parlor, Res. J.J. Tootle, St. Joseph Mo. E. J. Eckel". Stamped: Property of Eckel & Alddrich, Architects.".
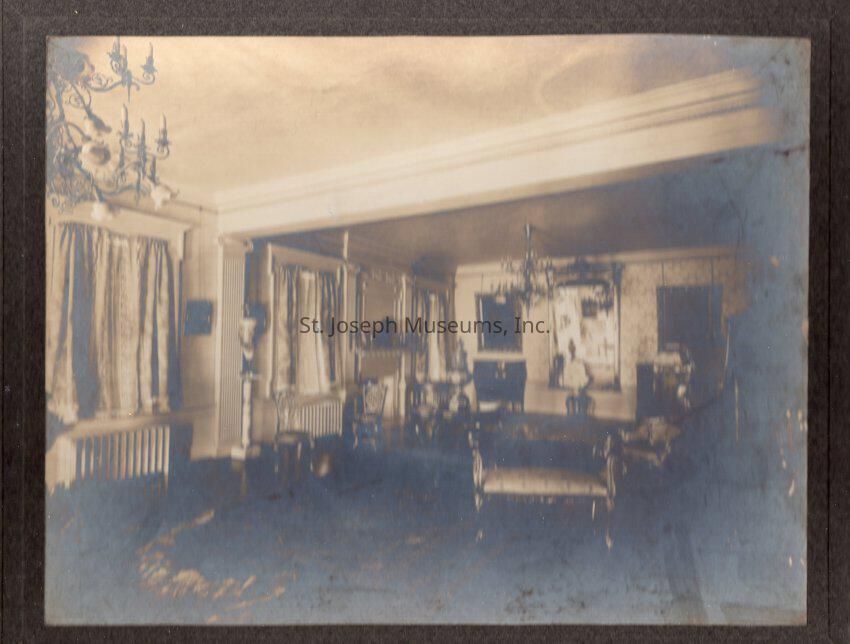
09.20.5 = Parlor, ceiling with exposed white beams, draped windows on left, large mirror on back wall, upholstered settee in photo center, chairs about sides of room, Tapestry rug over hardwood flooring, animal skin rug at photo left Handwritten on back: "Parlor in Residence of J.J. Tootle, Esq. E. J. Eckel Archts, St. Joseph, Mo." Also stamped "Property of Eckel & Aldrich, Architects."
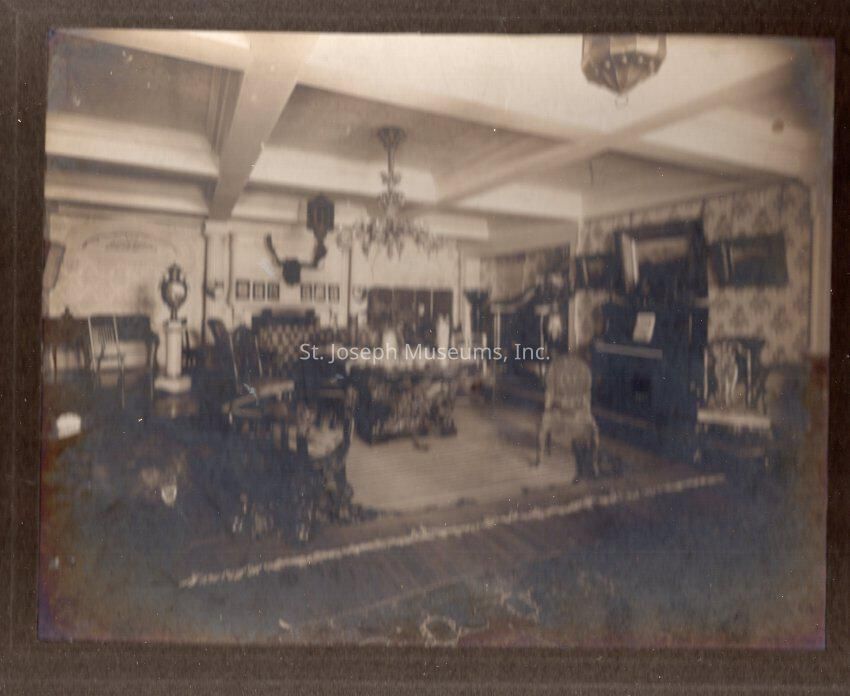
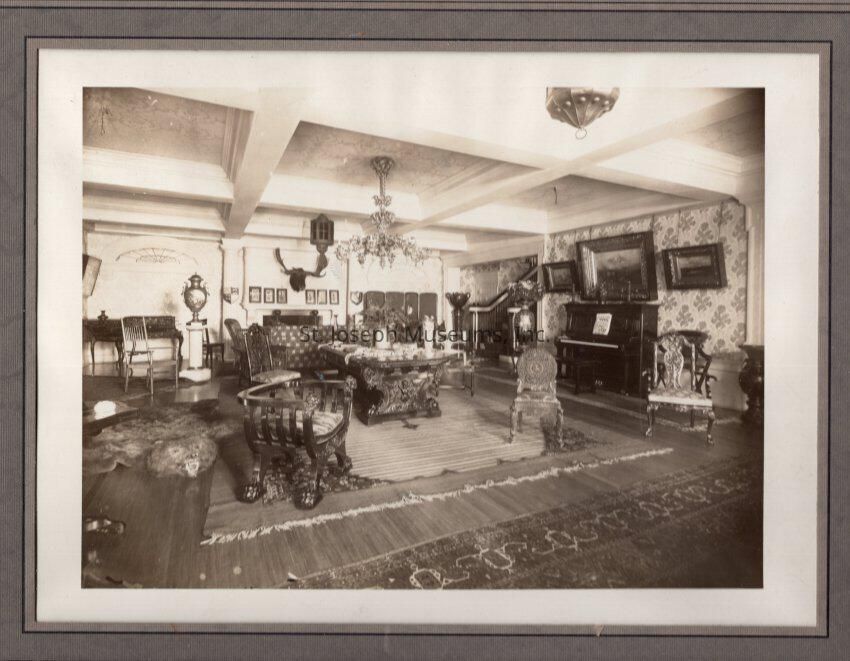
09.20.6 & 7 = Reception Hall, Large room, white ceiling and white beams. Tapestry rugs over hardwood floors, three elaborately carved chairs at photo front, elaborately carved library table in room center with stuffed sofa behind, piano against right wall framed pictures above, stairs just visible in upper background photo right. moose head on back wall above framed pictures. bear skin rug at photo left front. Same as 07.33.859D.
Handwritten "Reception Hall", Prawtiz, Photographer, stamped in lower right corner."
Also see 5 glass plates, 07.33.859F located in Glass Negatives--Box 8.Made/Created
Date made
1903Place
City
St. JosephState/Province
MissouriLexicon
Nomenclature 4.0
Nomenclature Secondary Object Term
Print, PhotographicNomenclature Primary Object Term
PhotographNomenclature Sub-Class
Graphic DocumentsNomenclature Class
Documentary ObjectsNomenclature Category
Category 08: Communication ObjectsLOC Thesaurus for Graphic Materials
Residences, ArchitectureSearch Terms
Frederick Avenue, 3600, E.J. Eckel, Architect, Tootle Family, Cloverly Farm, Frederick AvenueDimensions
Height
8 inWidth
10 inDimension Notes
on cardboard mat, 10" x 12"Relationships
Related Person or Organization
Person or Organization
Tootle. John J.Person or Organization
Edmond Jacques EckelProvenance
Notes
Photos donated by member of Jack Tootle Family. Jack a grandson of John J. Tootle, who built Cloverly Farms in 1899, the subject of these photos.