Name/Title
Tootle, John J. Residence, Cloverly Farm, 3600 Frederick Avenue, c. 1910Entry/Object ID
2007.33.859AEDescription
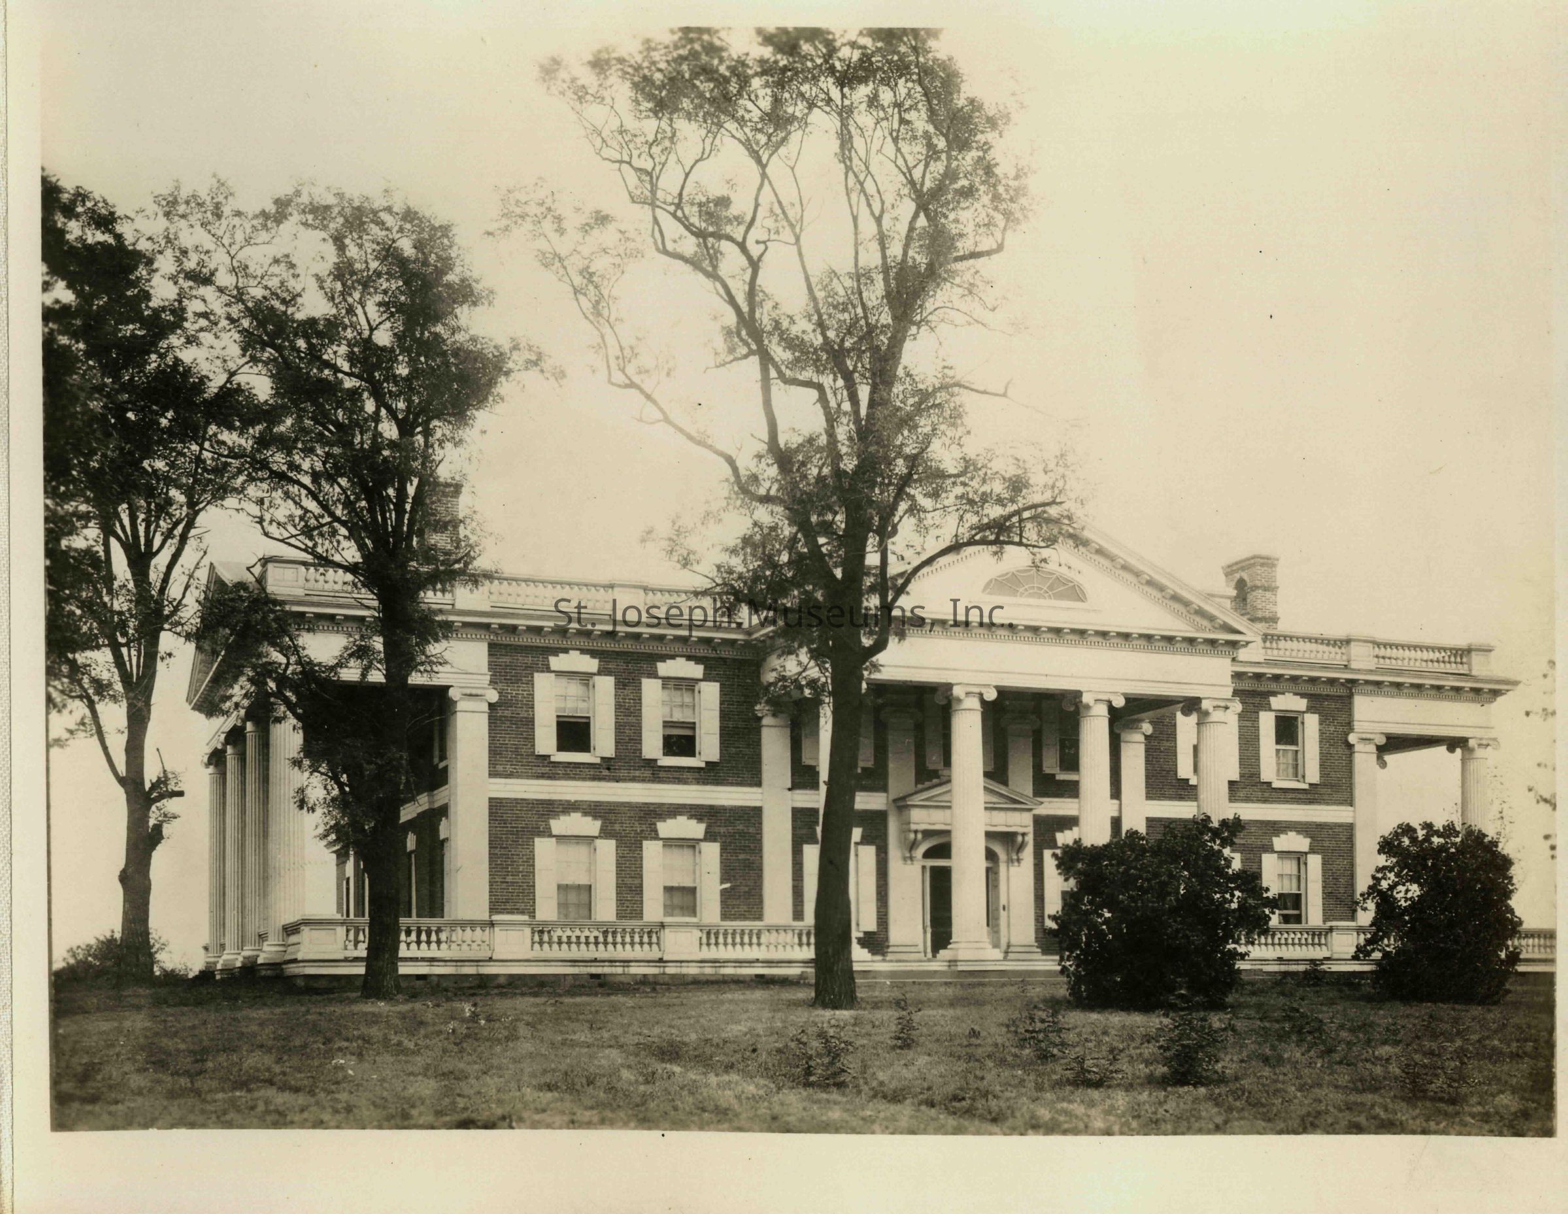
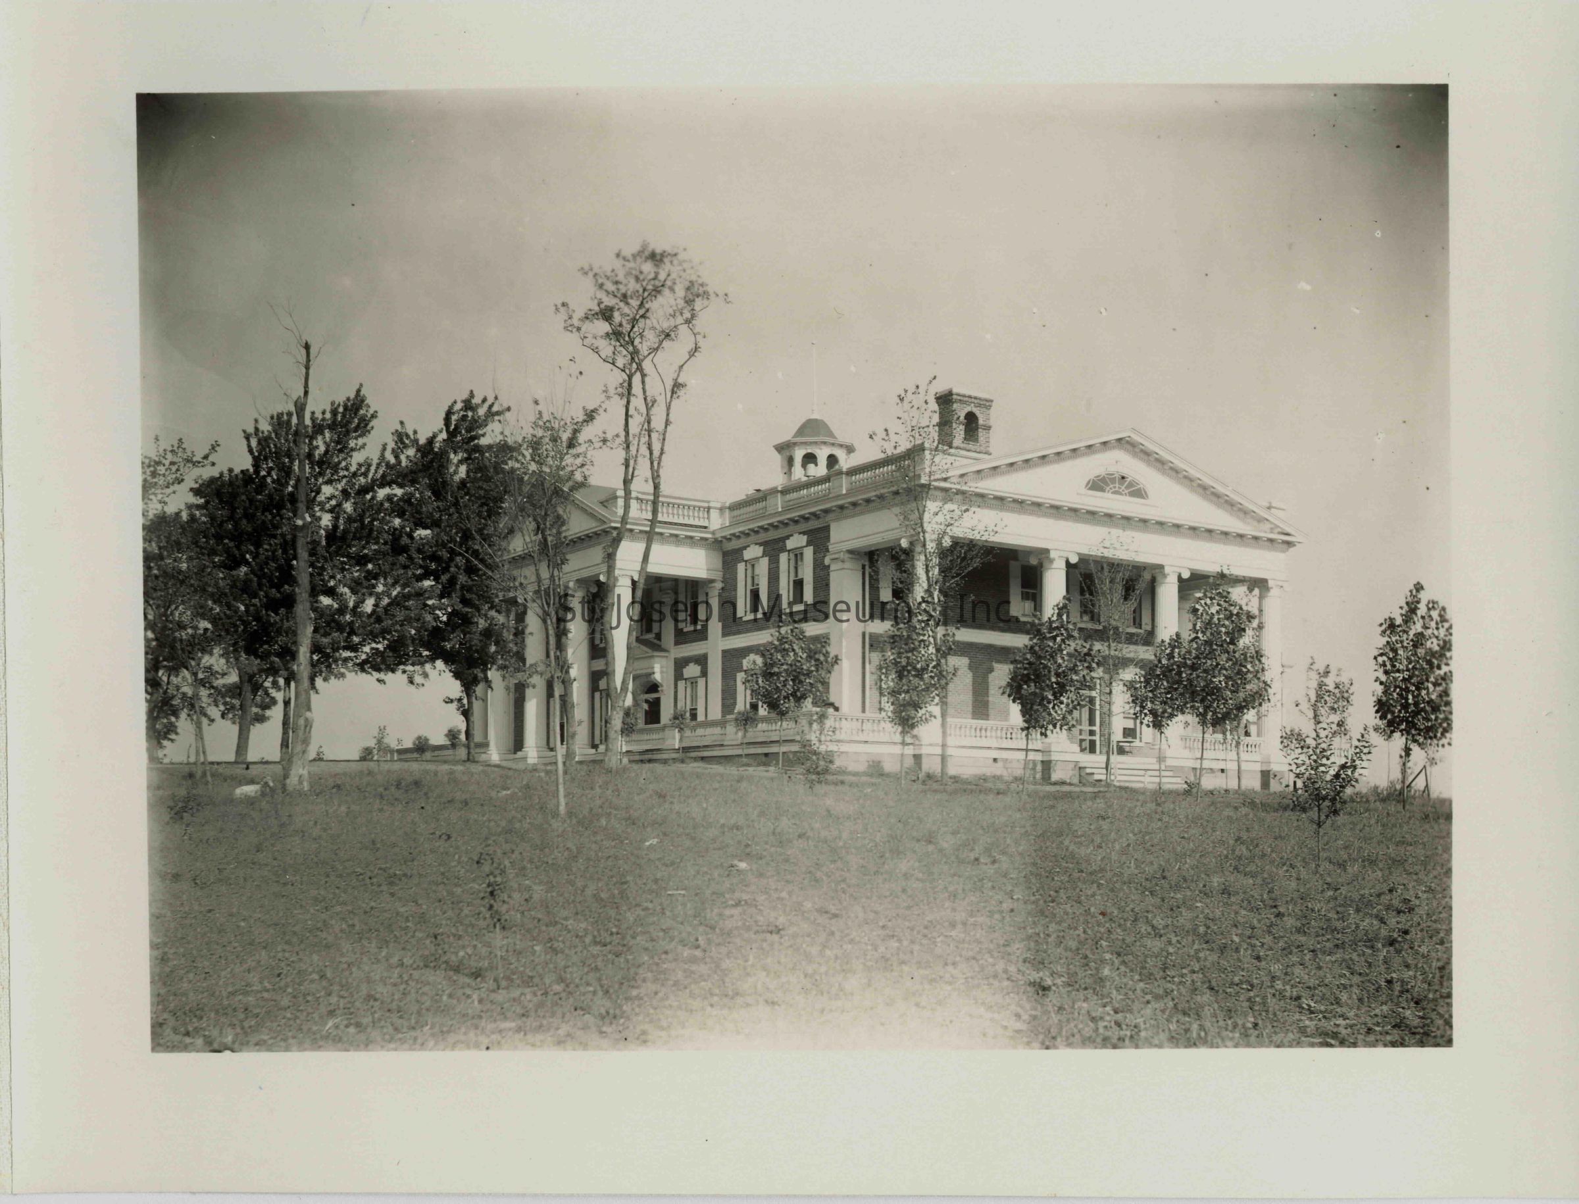
Tootle, John J. Residence, Cloverly Farm, 3600 Frederick Avenue, 36th & Frederick Avenue, Northwest Corner, c. 1910. Designed by E.J. Eckel, Architect. Constructed 1900. The home was demolished and Bishop LeBlond High School was built on the site.
There are also 5 glass plates, 07.33.859F located in Glass Negatives--Box 8.
07.33.859A Exterior View, front and side of house, 2-story mansion style home, brick with white shutters, balustraded porch surrounds house with 4 2-story while round columns with capitols supporting porch and roof line on each side. Balustraded roofline with Cupola on roof that houses a bell. Enormous lawn with young trees planted about the home. A ram is visible in yard., 1910
There is a duplicate print, sepia 5 x 7" which may be the original from which "B" was made. Also a duplicate print in Oversize, Drawer C, front, mounted on heavy cardboard.
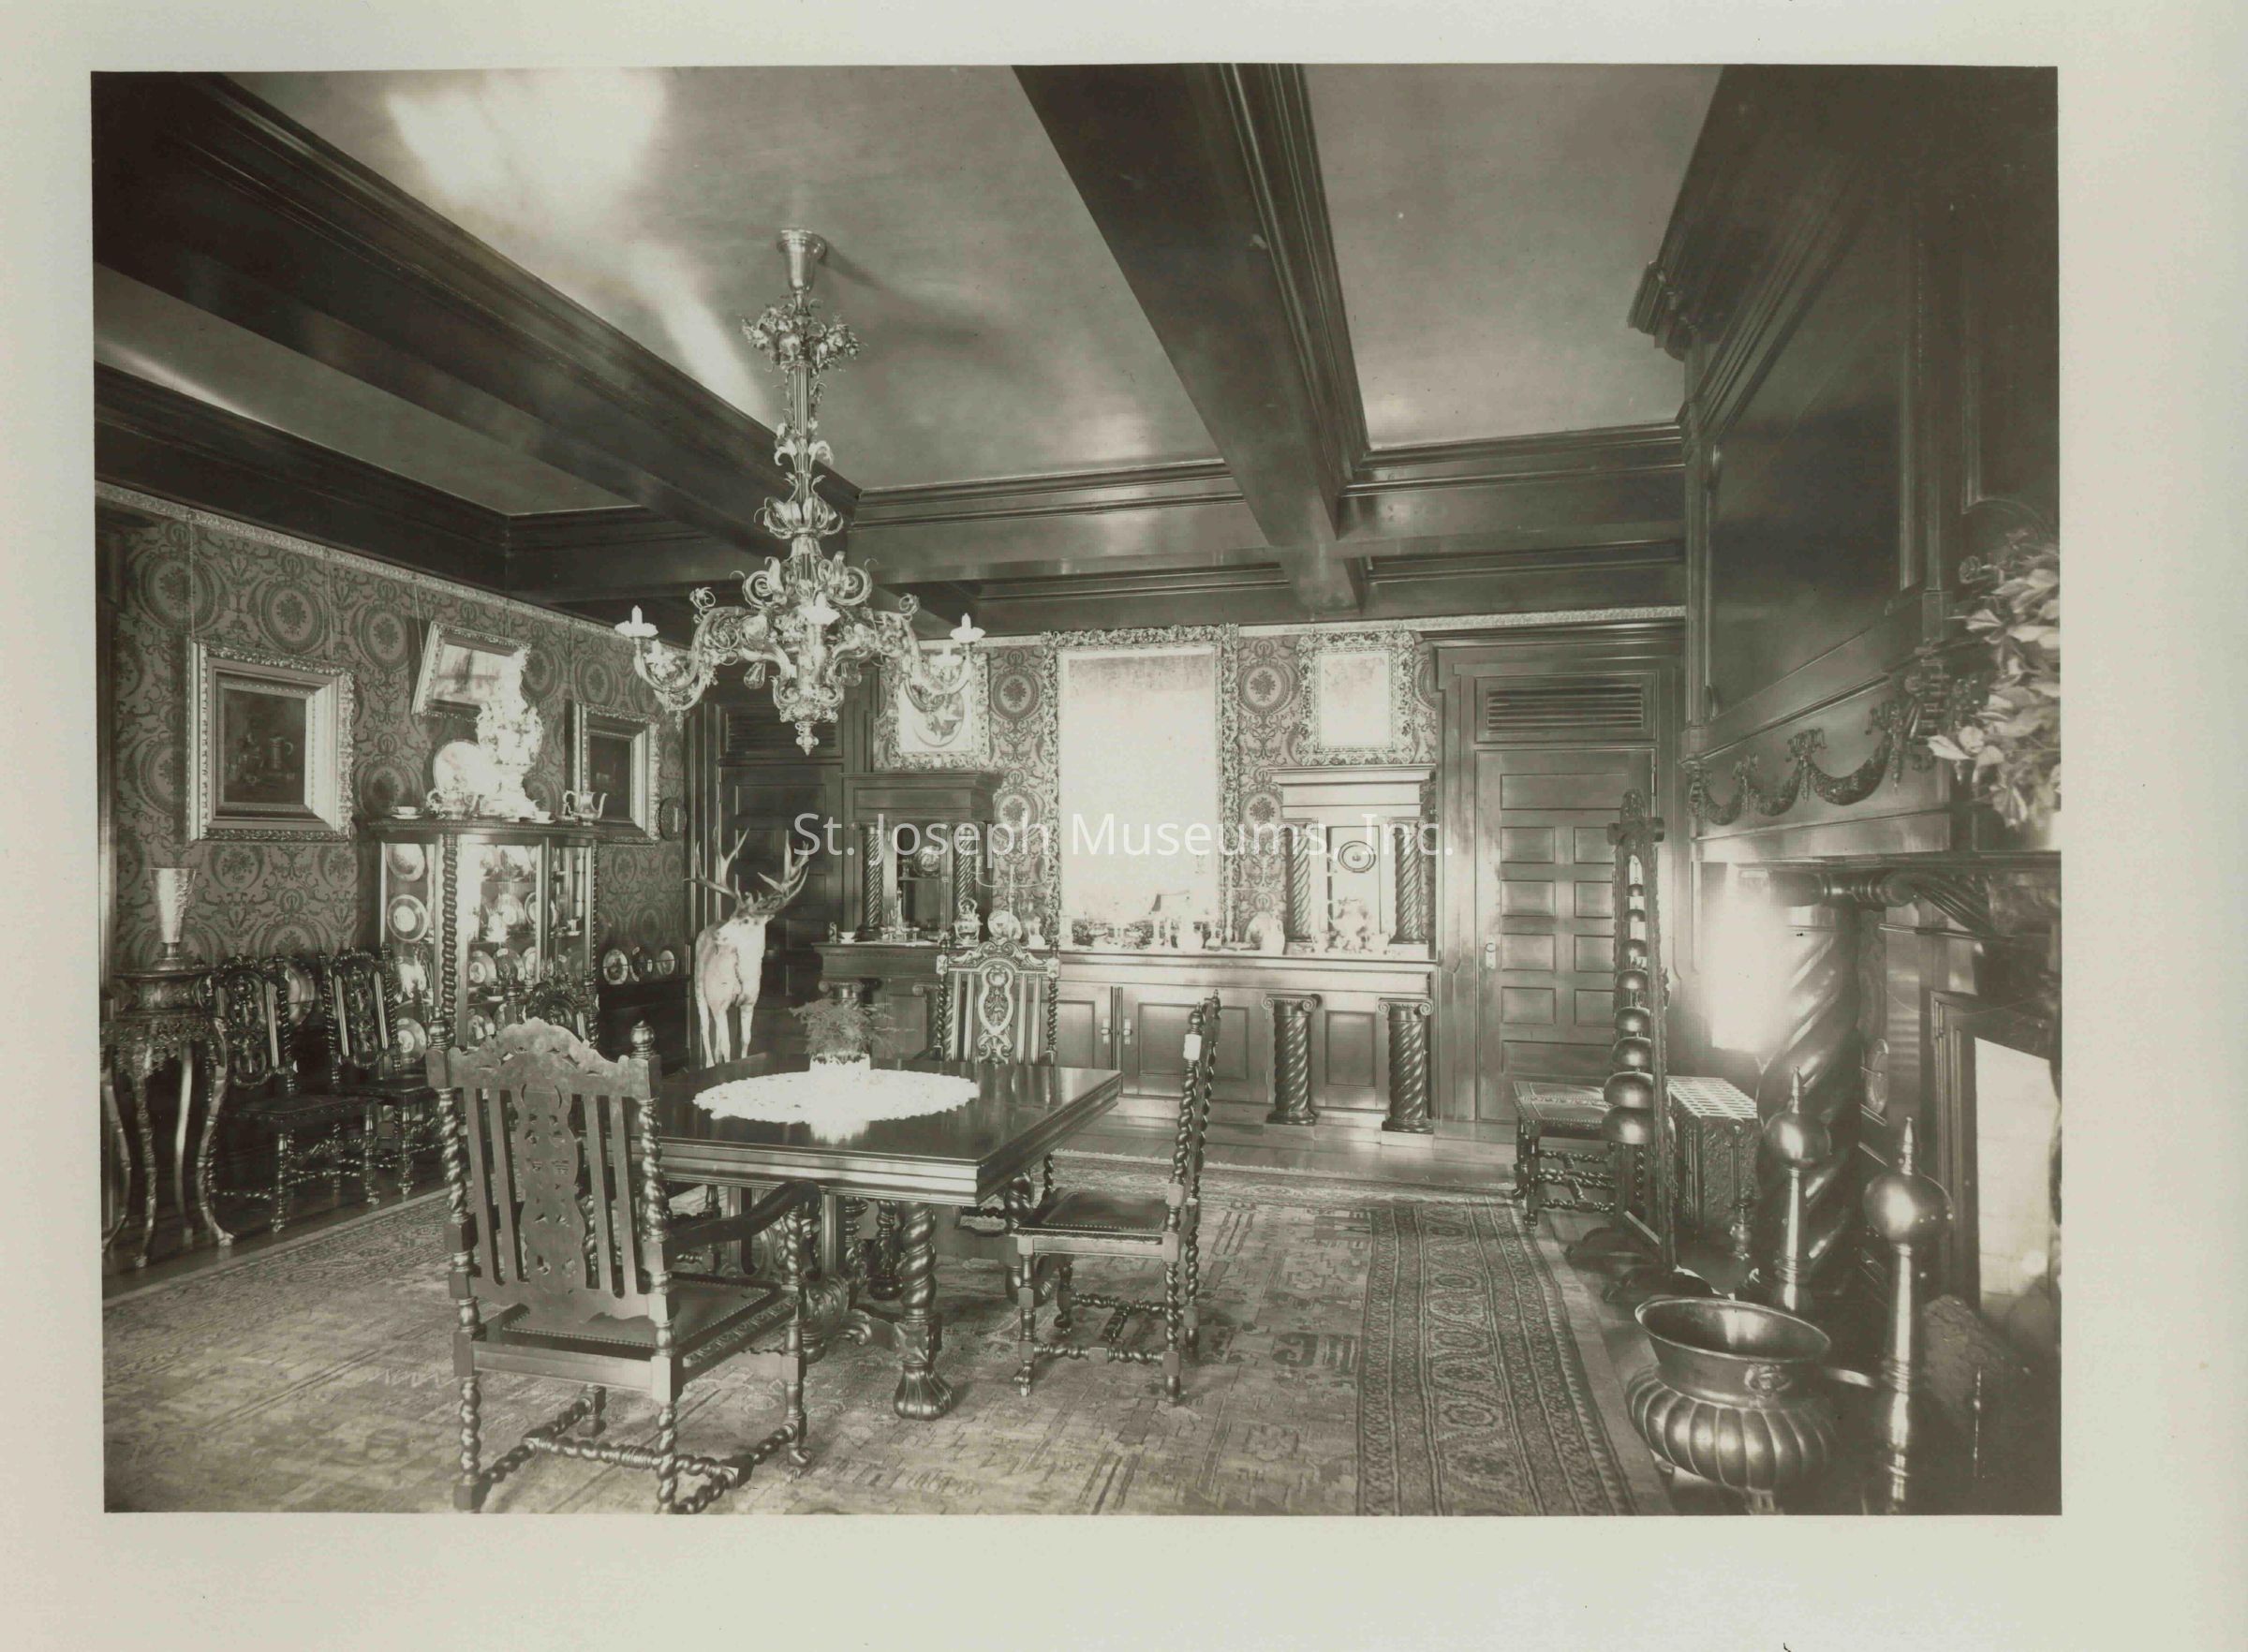
07.33.859B Interior View, Dining room, Ceiling with large exposed dark wooden beams, elaborate chandlier, patterned wallpaper on walls, built in wooden buffet with spiral-carved pillars, dining table and chairs with same spiral-carving. Carved mantle. Taxiderm buck deer stands in corner. Curio cabinet of plates, tapestry rug under table, c. 1910
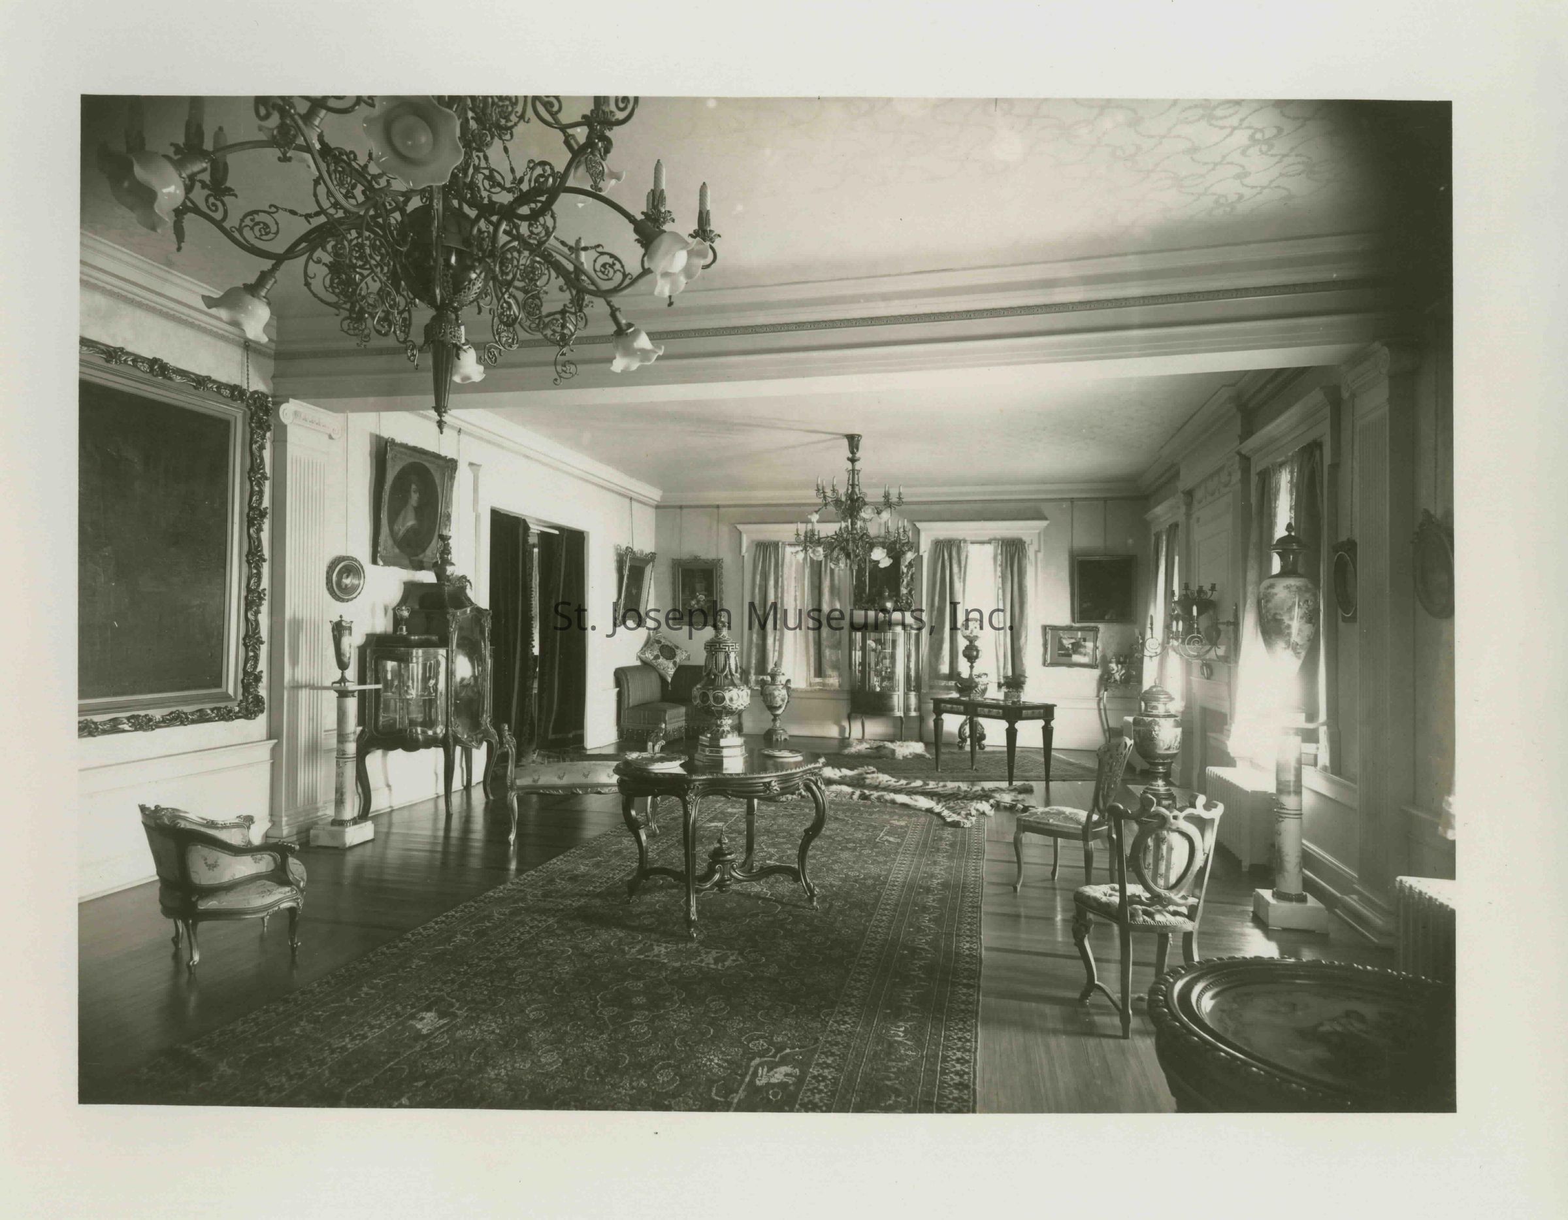
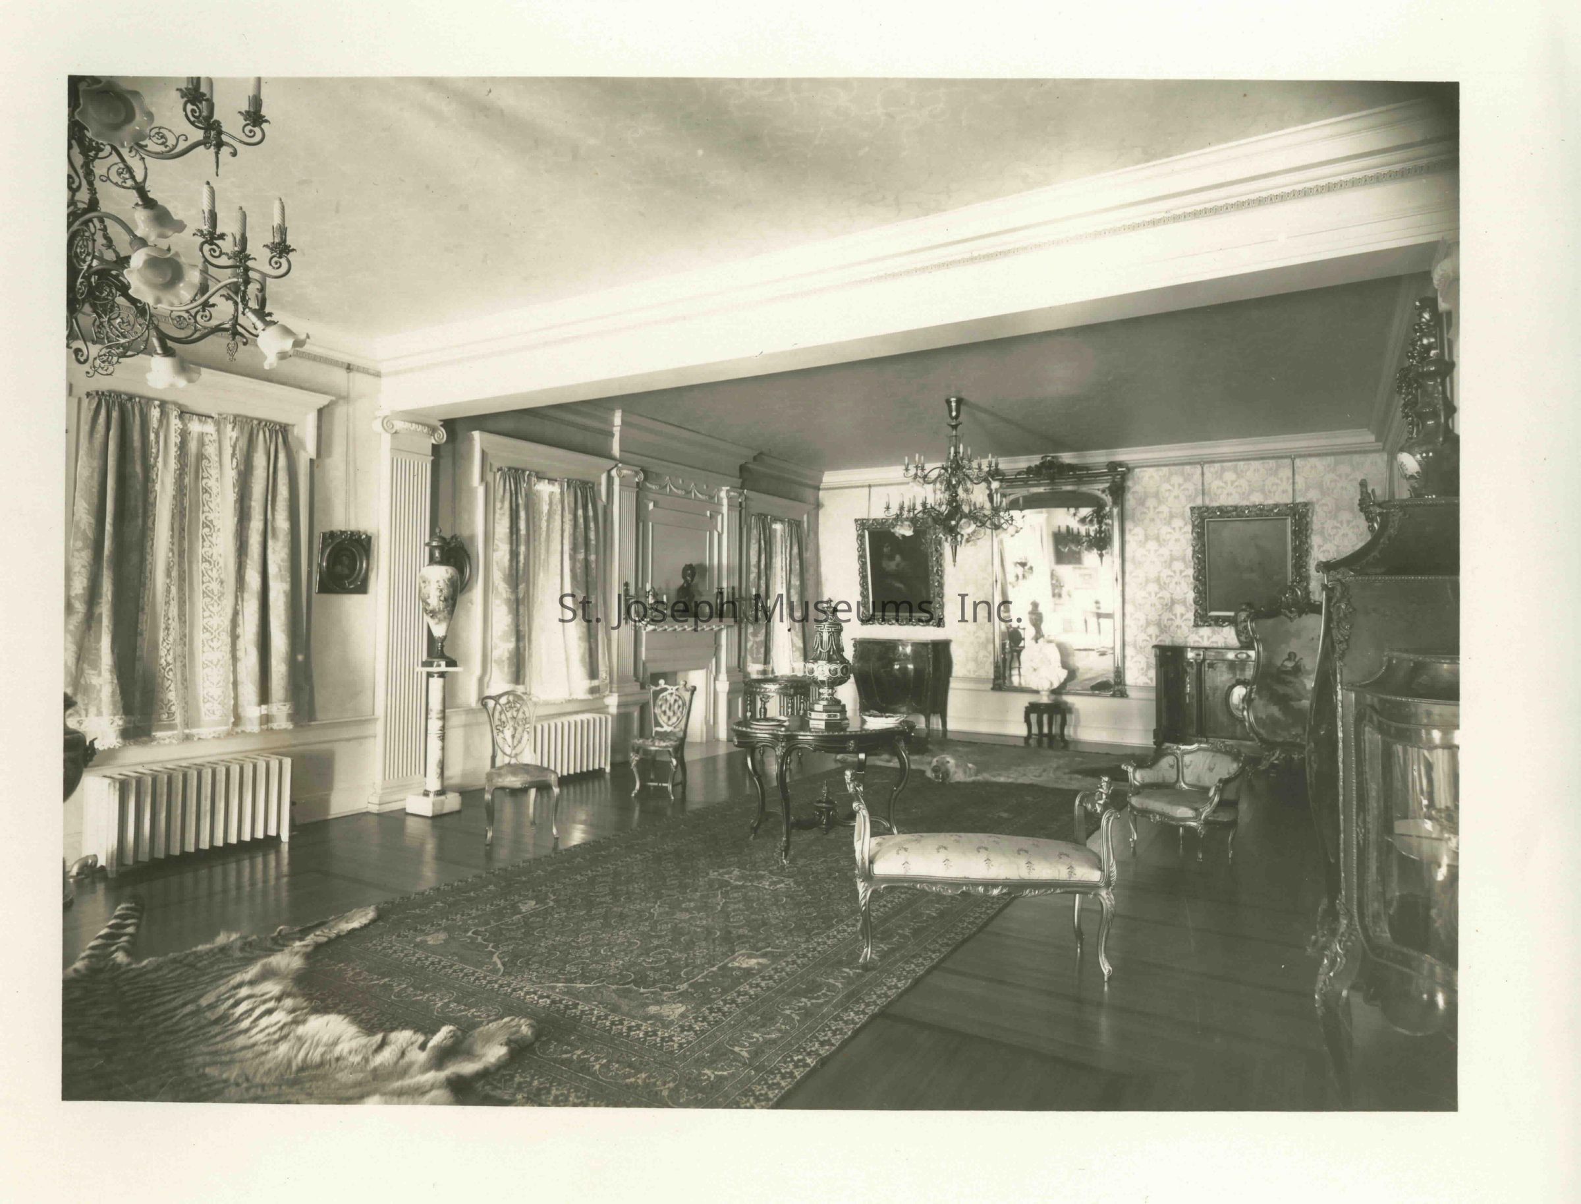
07.33.859C Interior View, Reception Hall, elongated room with hardwood floors covered in center with tapestry rug. Light colored ceiling and walls, with elaborate chandelier, framed portraits hang from cornice. carved chairs line room with round carved table in center, rectangular desk at end, and carved glass curio cabinet against wall, corner sofa. Oriental vases on tables and pedestals.
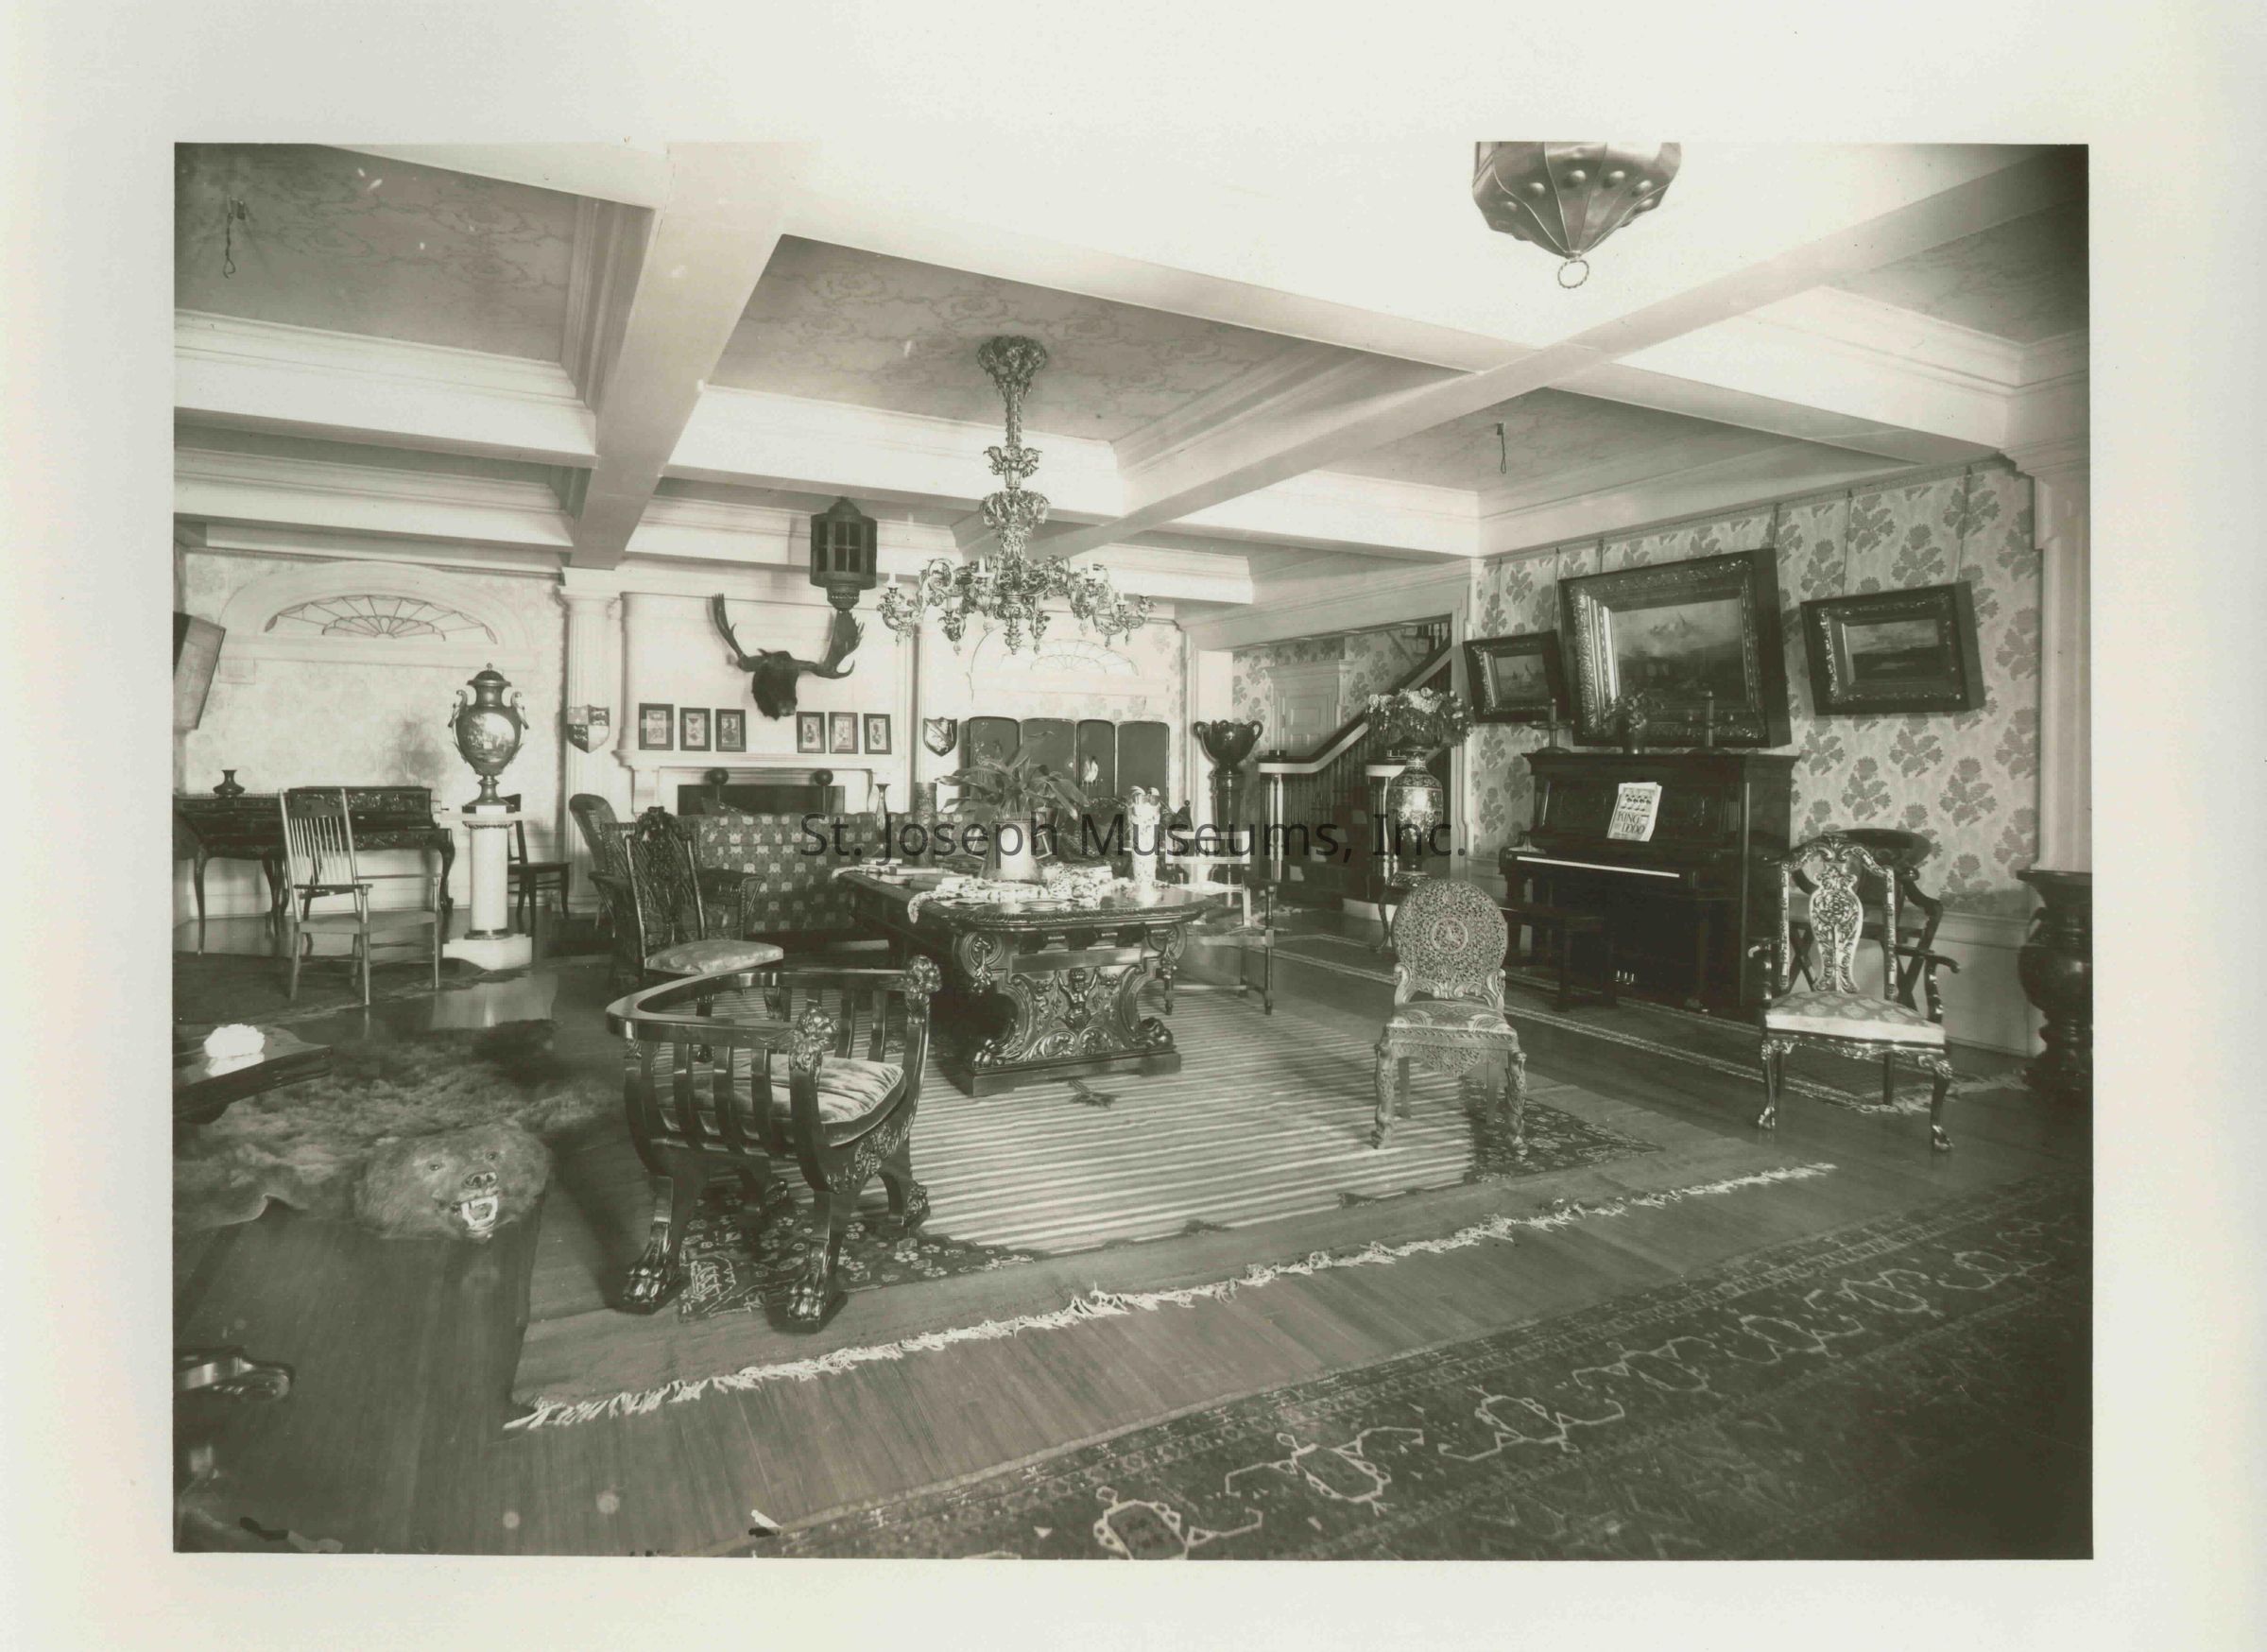
07.33.859D Interior View, Living area, patterns on ceiling with exposed white beams, patterned wall paper on walls. hardwood floors covered with fringed rugs, elaborately carved chairs, table about room, bear skin rug at one end. Moose head over fireplace. Oriental screen behind sofa. Stair case exits on right. Family crest on pillar.
07.33.859E Interior View, Reception Hall, same as C above but different angle. Radiators under windows, tiger skin on floor.
Additional photos not given letter designation
2-Closer View, similar to "A" above. There is a film negative of this view. (this photo was scanned).Collection
Eckel-BrunnerMade/Created
Date made
1910Place
City
St. JosephState/Province
MissouriNotes
Medium: Photographic Paper
Location of Negative: Glass Negatives--RB Box 8Lexicon
Nomenclature 4.0
Nomenclature Secondary Object Term
Print, PhotographicNomenclature Primary Object Term
PhotographNomenclature Sub-Class
Graphic DocumentsNomenclature Class
Documentary ObjectsNomenclature Category
Category 08: Communication ObjectsLOC Thesaurus for Graphic Materials
Residences, ArchitectureSearch Terms
Frederick Avenue, 3600, Tootle's Cloverly Farm, E.J. Eckel, Architect, Tootle, John J., Cloverly Farm, Frederick AvenueDimensions
Dimension Notes
Printsize: 8" x 11 ¾"
Linen backingRelationships
Related Person or Organization
Person or Organization
Tootle. John J.Person or Organization
Edmond Jacques Eckel