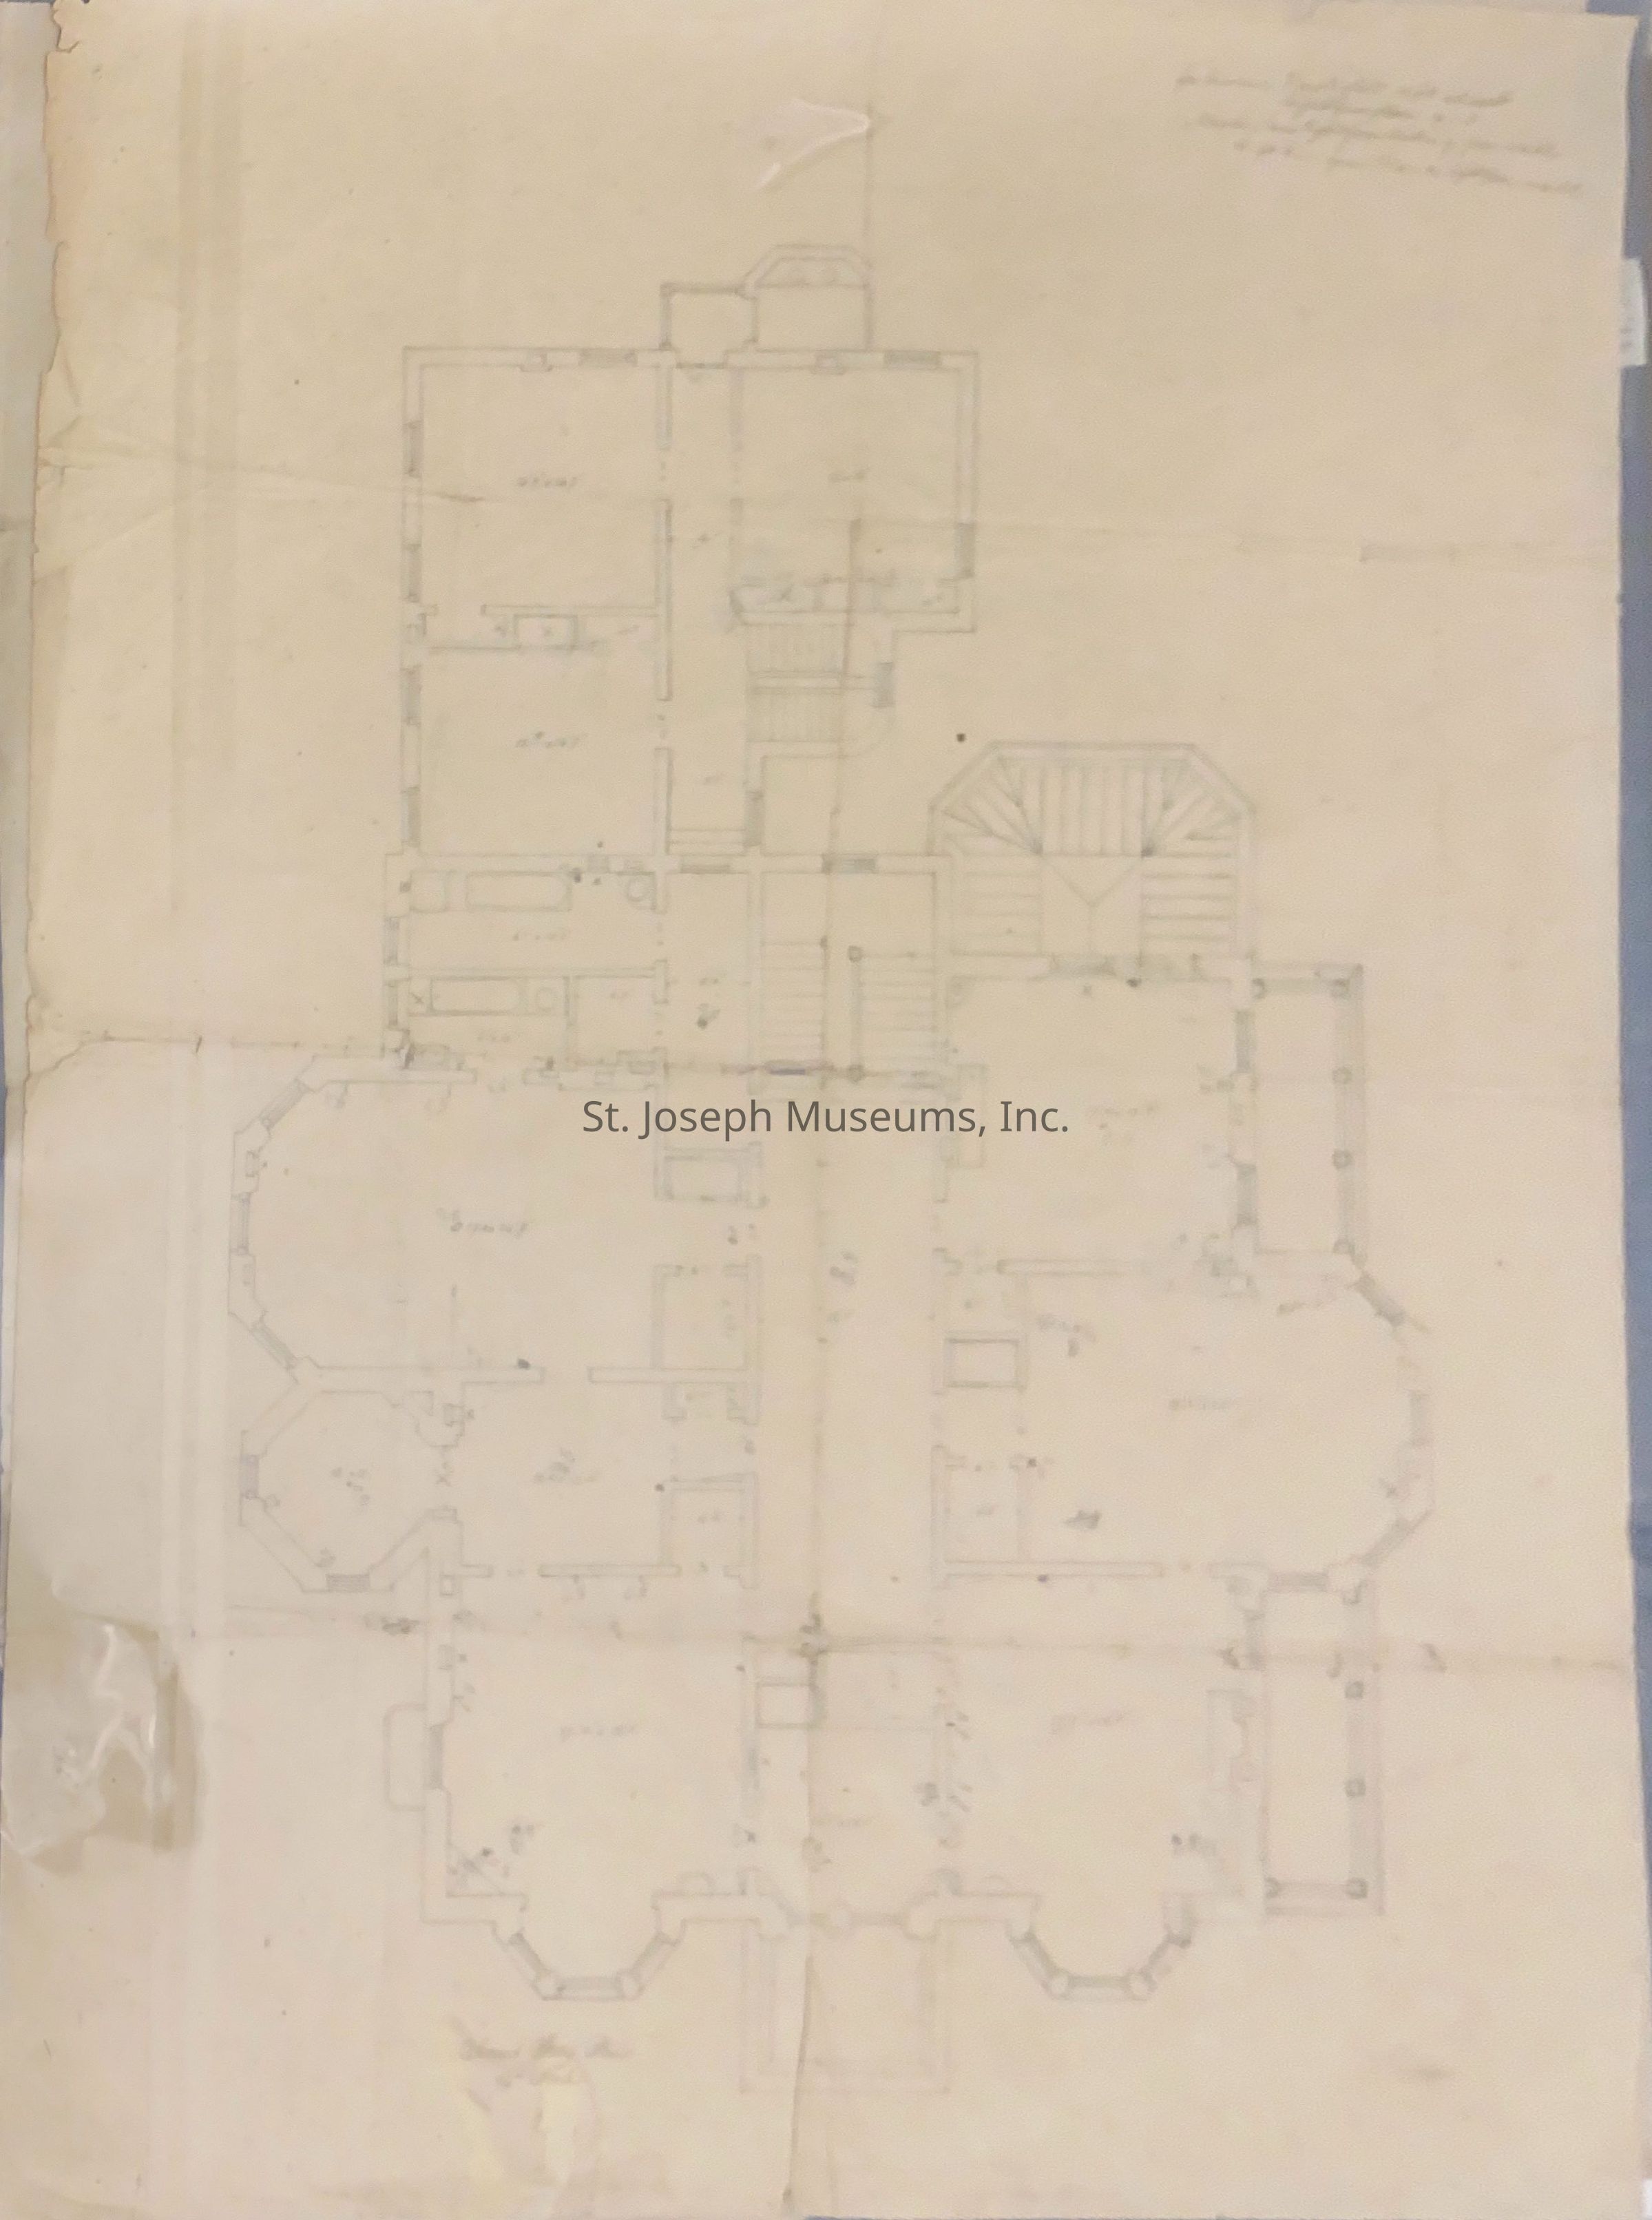
Tootle Mansion, 301 South 11th St. 2nd Story Floor Plan, c. 1879
Entry/Object ID
AM1991.1.68
Scope and Content
Tootle Mansion, 301 South 11th St. 2nd Story Floor Plan, c. 1879. Architectural plan of second floor. ½ inch scale. in Pencil, probably working drawing. Instruction for Installation of Gas Lights.
Lexicon
Nomenclature 4.0
Nomenclature Secondary Object Term
Drawing, Architectural
Nomenclature Primary Object Term
Projection
Nomenclature Sub-Class
Graphic Documents
Nomenclature Class
Documentary Objects
Nomenclature Category
Category 08: Communication Objects
LOC Thesaurus for Graphic Materials
Architecture
Search Terms
Eleventh Street, 301 South, Tootle Mansion, Tootle Family, Gas Lights in St. Joseph, Eleventh Street