Name/Title
U.S. Customs House, San Francisco, CaliforniaEntry/Object ID
2007.33.890Description
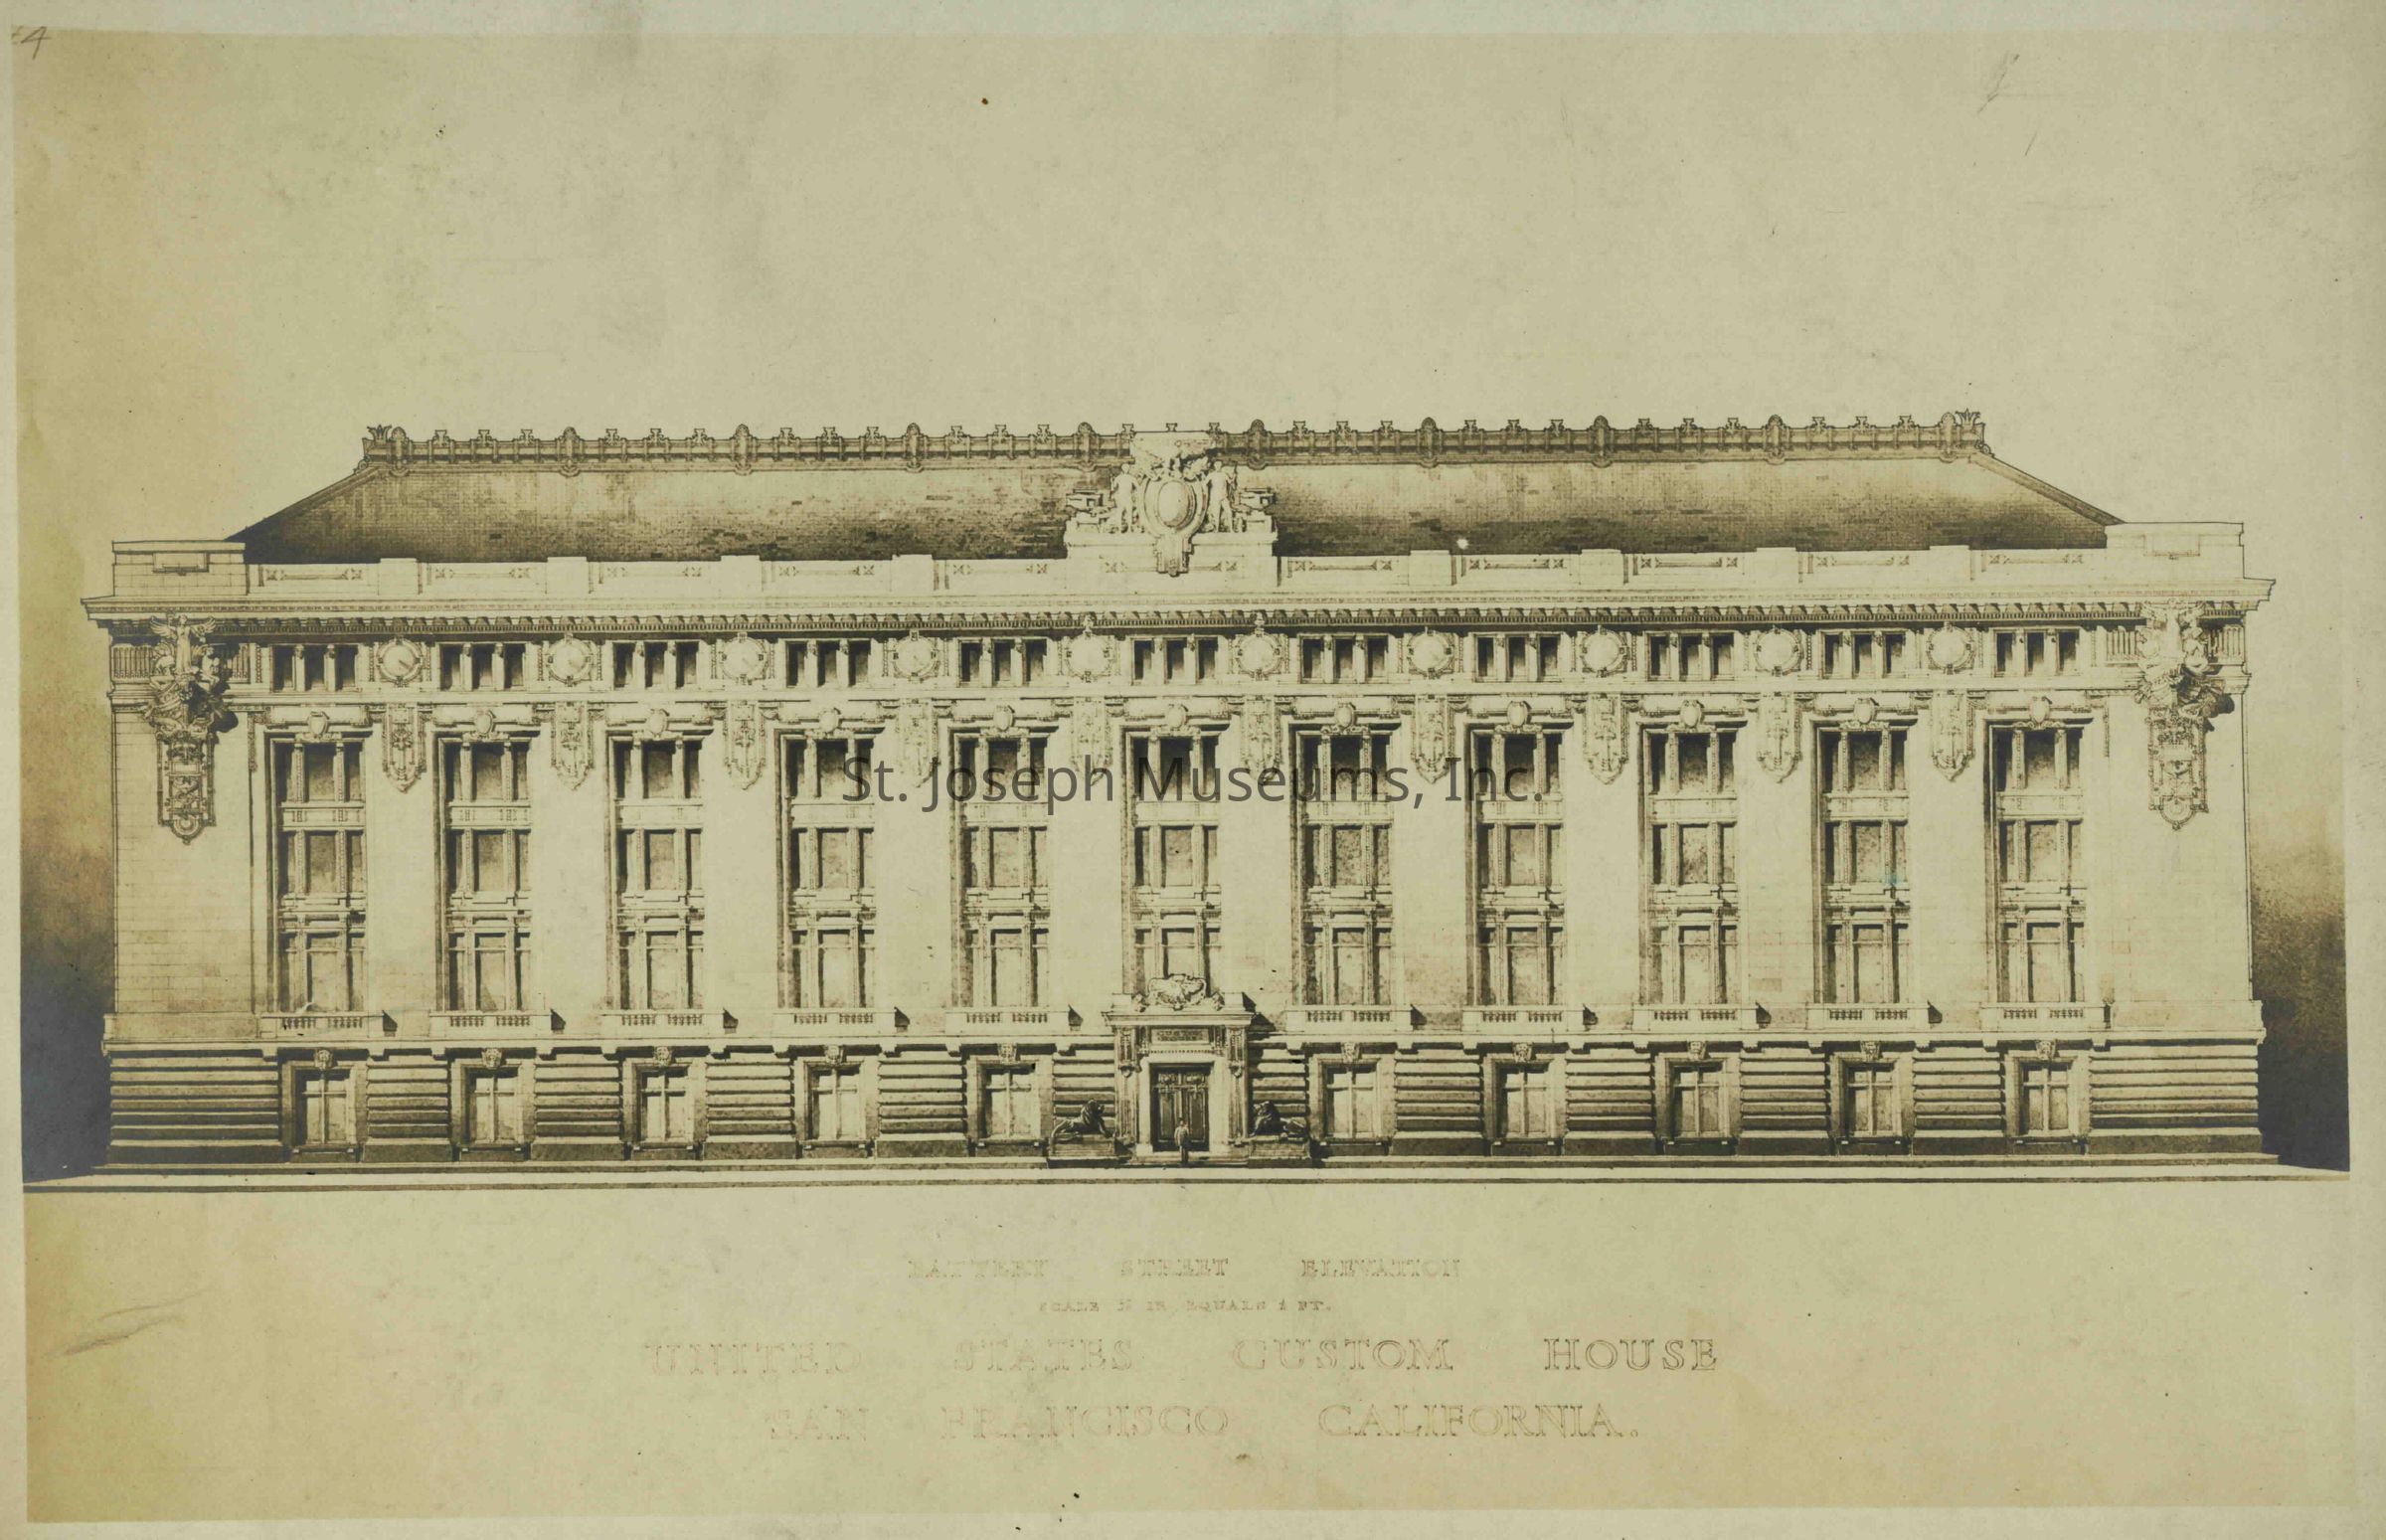
U.S. Customs House, 555 Battery St., San Francisco, California. Architect Eames & Young, St. Louis. Construction date 1906-1911. The building still stands in 2011 and is on the National Register of Historic Places. Eckel often work in association with Eames and Young, as in the case of the Corby Building.
07.33.890 Drawing, front, 6- story building of significant size as described below.
from General Services Administration (www.gsa.gov)
In 1905, Eames and Young, a St. Louis architectural firm, won a national design competition for a new custom house. The firm was chosen under the auspices of the Tarsney Act (1890-1912), which allowed the Treasury Department to hire private architects rather than use only government designers. William S. Eames and Thomas Crane Young were the principals of the prominent firm. They designed the building in the Beaux Arts Classicism style, which was popular as part of the City Beautiful movement that sought to create more appealing urban centers.
The U.S. Custom House is an excellent example of the Beaux Arts Classicism style of architecture, which is characterized by classical yet exuberant details. Many important federal buildings were designed in this style during the late 19th century and early 20th century. Some elements of Beaux Arts Classicism that are found on the U.S. Custom House include a symmetrical facade and articulated entrances that are highlighted with granite entablatures and carvings. The main entrance on Battery Street has a grouping of sculptural figures over the cornice.
The imposing six-story building is faced in pale granite from Raymond, California. The concrete foundation of the building rests on timbers from the hull of the steamship Georgian, a vessel from San Francisco's gold rush days that was abandoned. The building essentially has a U-shaped plan that surrounds an oval, two-story pavilion that contains the post office and Custom Hall.
Like many buildings with Beaux Arts Classicism features, the facade is divided into three horizontal zones. The lower zone is a rusticated granite base with deeply recessed joints that extends across the first story. The middle zone is characterized by smooth granite with windows topped with pediments and cartouches (decorative ovals). The upper zone is a recessed fifth story, where stylized eagle motifs separate the windows, and parapet.
The interior of the U.S. Custom House contains a variety of high-quality finishes. Oak parquet floors are set in a herringbone pattern. Walls are paneled in oak with applied carved ornaments and inset with panels of green leather and decorated canvas. Other floors and walls are covered with marble. Ceilings are decorated with elaborate molded and painted plaster. The central lobby contains marble stairs and flooring, and a high ceiling with decorative plaster work.
The monumental Custom Hall originally functioned as the most important operational and public space. The rich finishes include a marble floor and applied plaster ornamentation such as pilasters (attached columns). The walls and vaulted ceiling of the Custom Hall are finished with plaster and painted with a vibrant color scheme. Three historic skylights were restored to their original appearance as part of a renovation and restoration in 1997. Large, arched windows dominate the space. The curved end walls of the room incorporate two large murals painted in 1915 by Abraham Lincoln Cooper, who also painted murals at the U.S. Courthouse and Post Office in Columbus, Ohio. Building the Panama Canal commemorates the completion of the canal in 1915, and Allegory of San Francisco is a representation of the port city. The paintings were restored in 1938 and 1971.
Another significant interior space is the Port Director's Office on the third floor. Originally used as an office suite by the Collector of Customs, the rooms have undergone only minor changes. Walls are paneled in oak with an ornamental frieze and a patterned cornice. The rooms contain stained oak parquet floors and a marble fireplace. The office was used as a set in the movie The Right Stuff in 1983.
The U.S. Custom House retains a high degree of architectural integrity. Relatively few changes have been made to the building since its construction. In 1997, a renovation that increased seismic resistance and upgraded electrical, plumbing, and data systems while preserving the historic character of the building was completed. Original historic finishes were restored as part of the project.Collection
Eckel-BrunnerMade/Created
Date made
9999Place
City
San FranciscoState/Province
CaliforniaNotes
Medium: Photographic PaperLexicon
Nomenclature 4.0
Nomenclature Secondary Object Term
Print, PhotographicNomenclature Primary Object Term
PhotographNomenclature Sub-Class
Graphic DocumentsNomenclature Class
Documentary ObjectsNomenclature Category
Category 08: Communication ObjectsLOC Thesaurus for Graphic Materials
ArchitectureSearch Terms
U.S. Customs House, San Francisco, California, Federal Buildings, U.S. Customs House, Out of Town, Eames & Young, ArchitectsDimensions
Height
10 inWidth
12 inDimension Notes
Drawing, Mounted on heavy cardboard