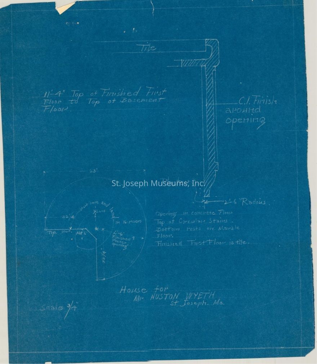
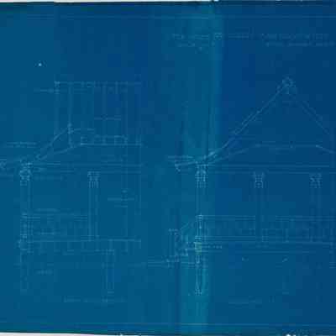
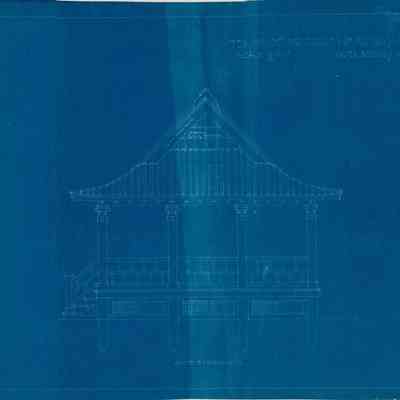
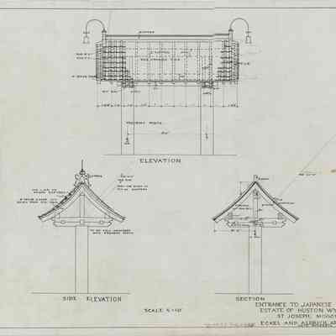
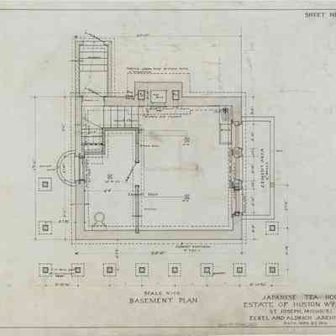
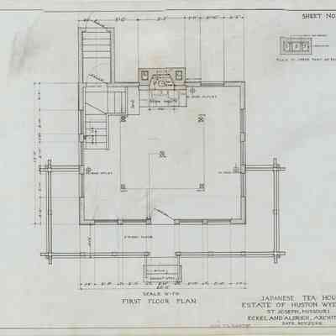
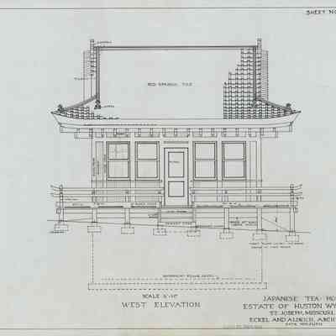
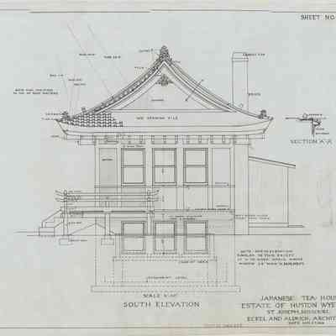
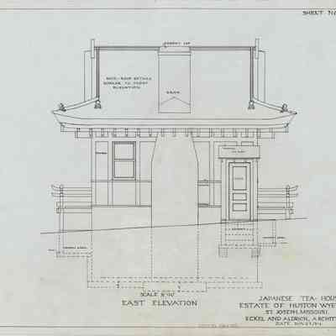
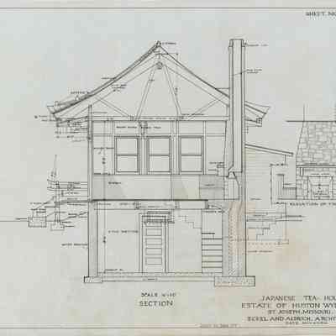
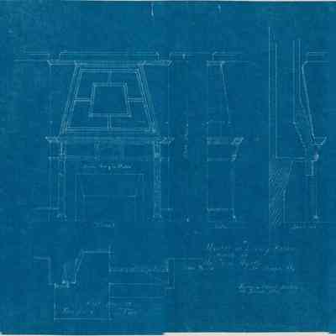
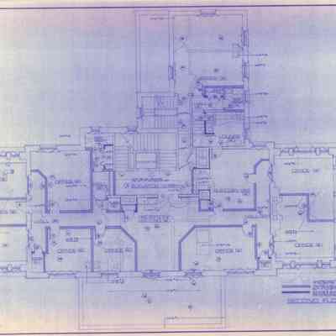
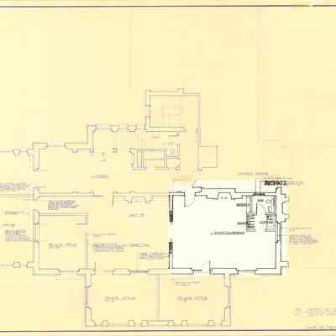
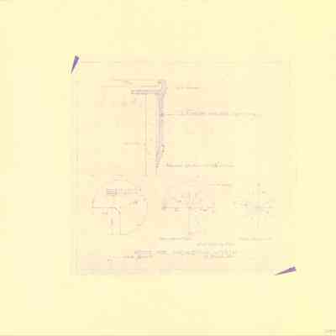
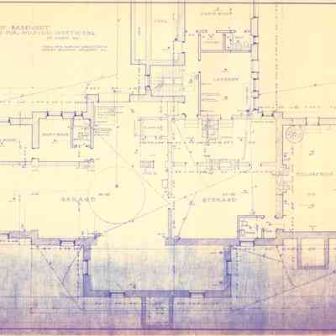
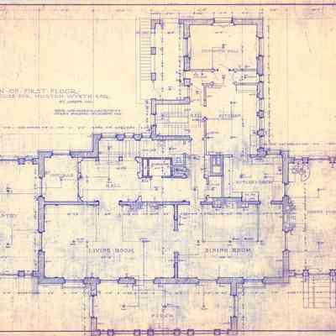
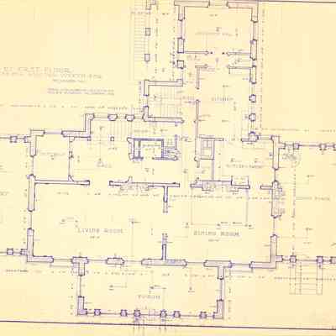
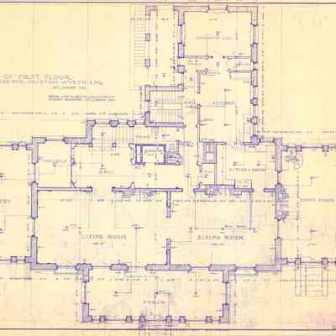
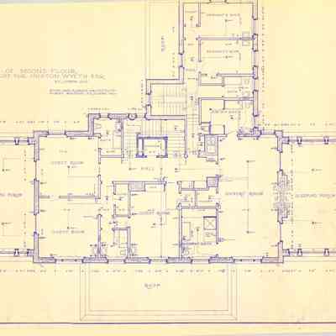
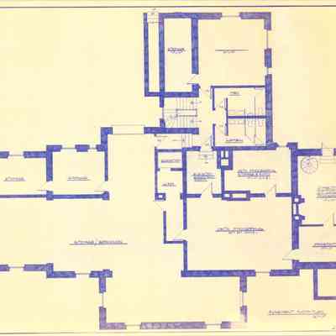
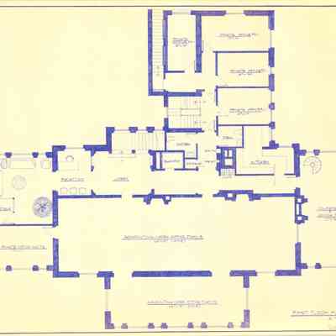
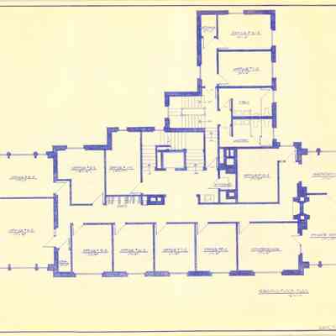
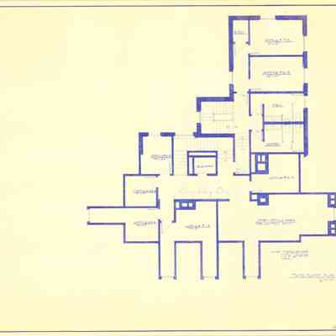
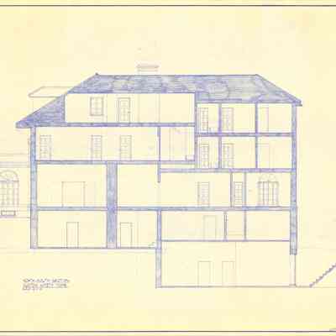
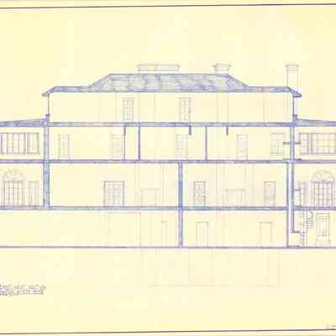
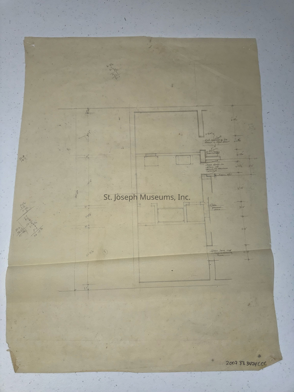
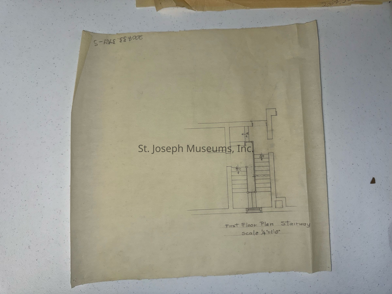
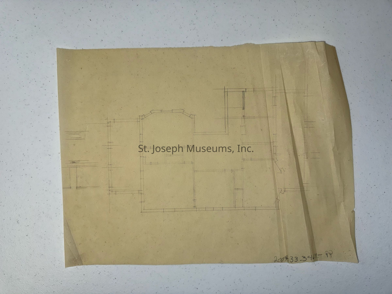
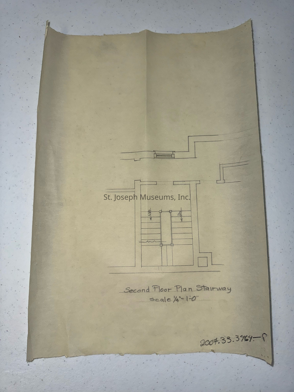
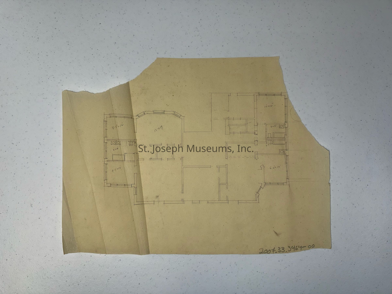
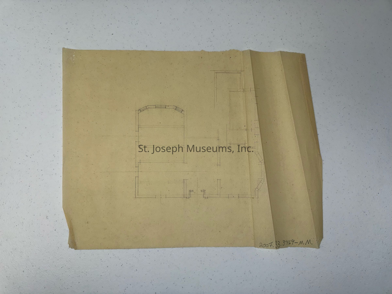
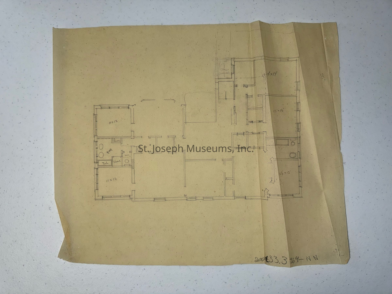
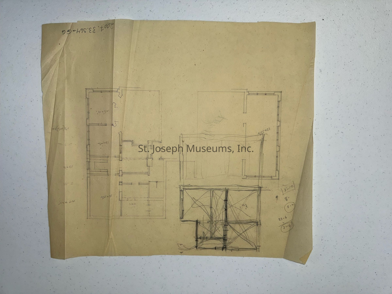
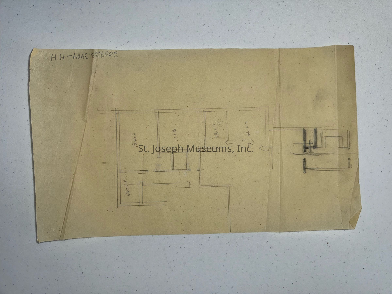
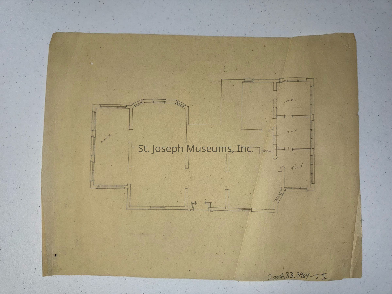
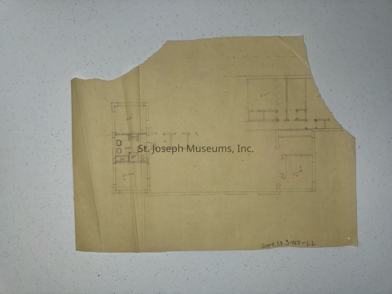
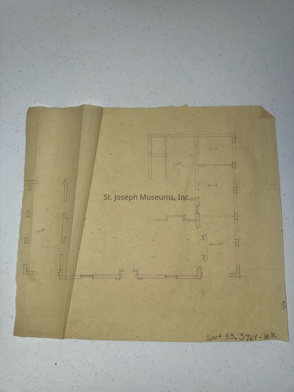
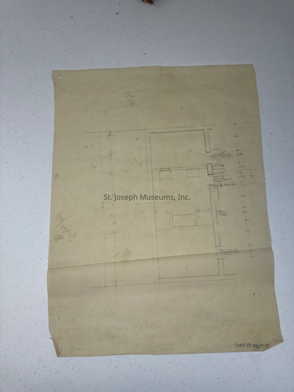
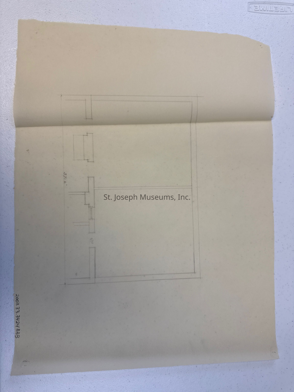
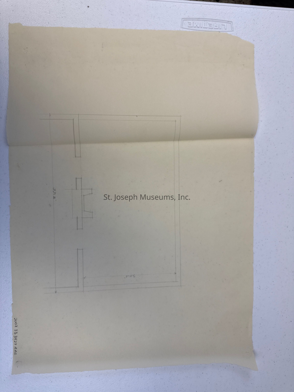
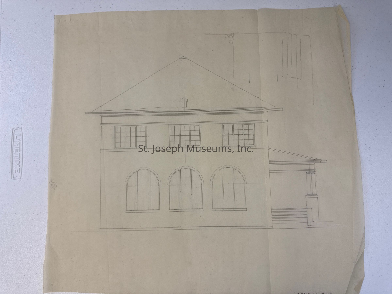
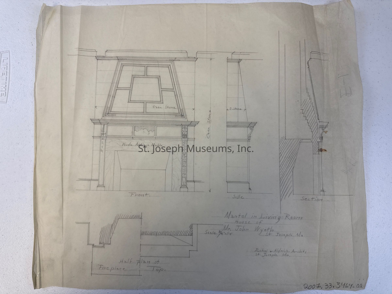
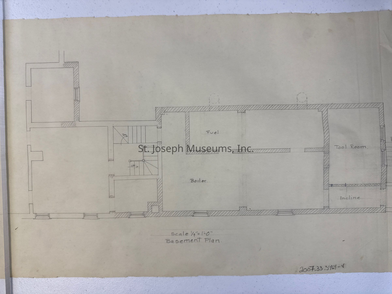
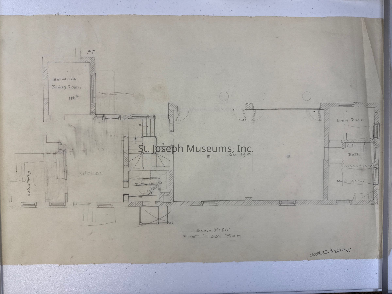
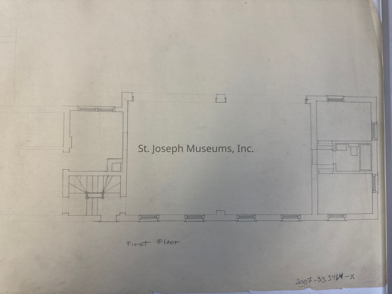
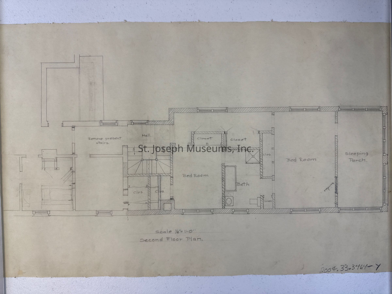
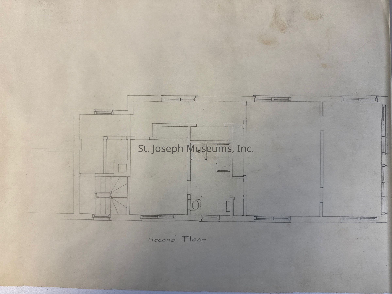
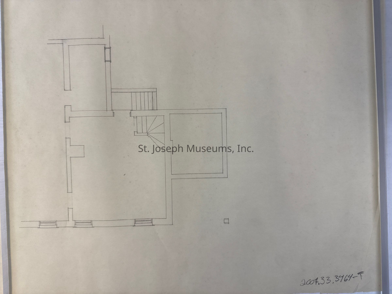
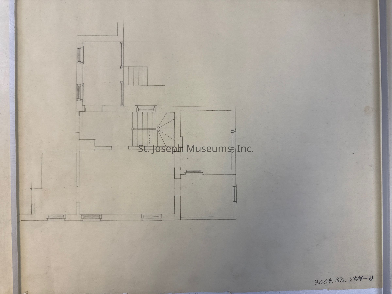
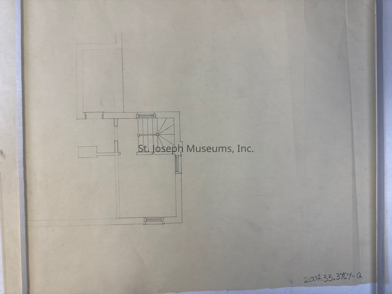
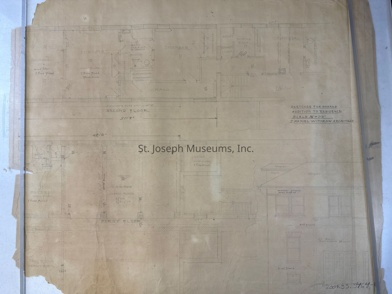
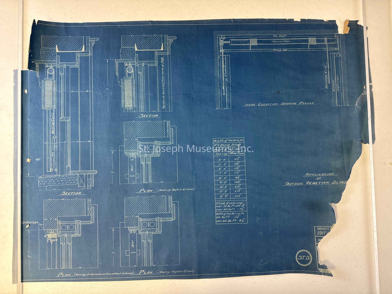
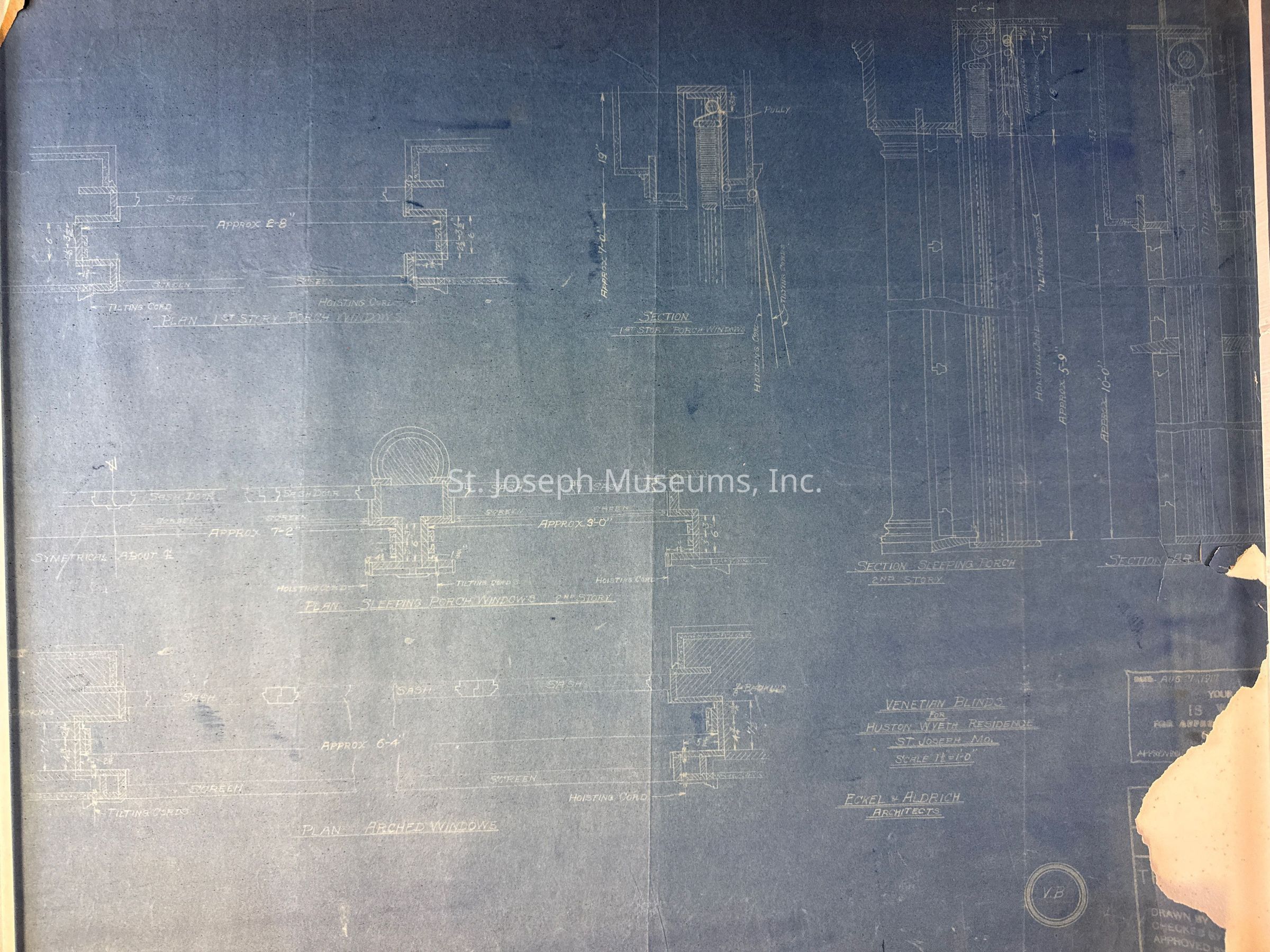
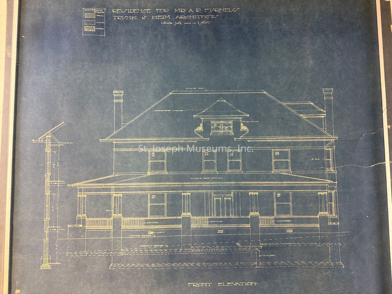
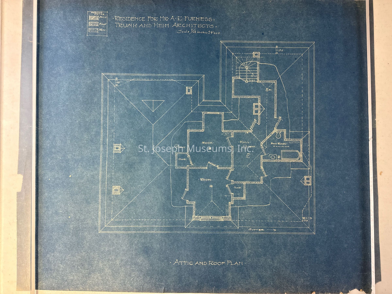
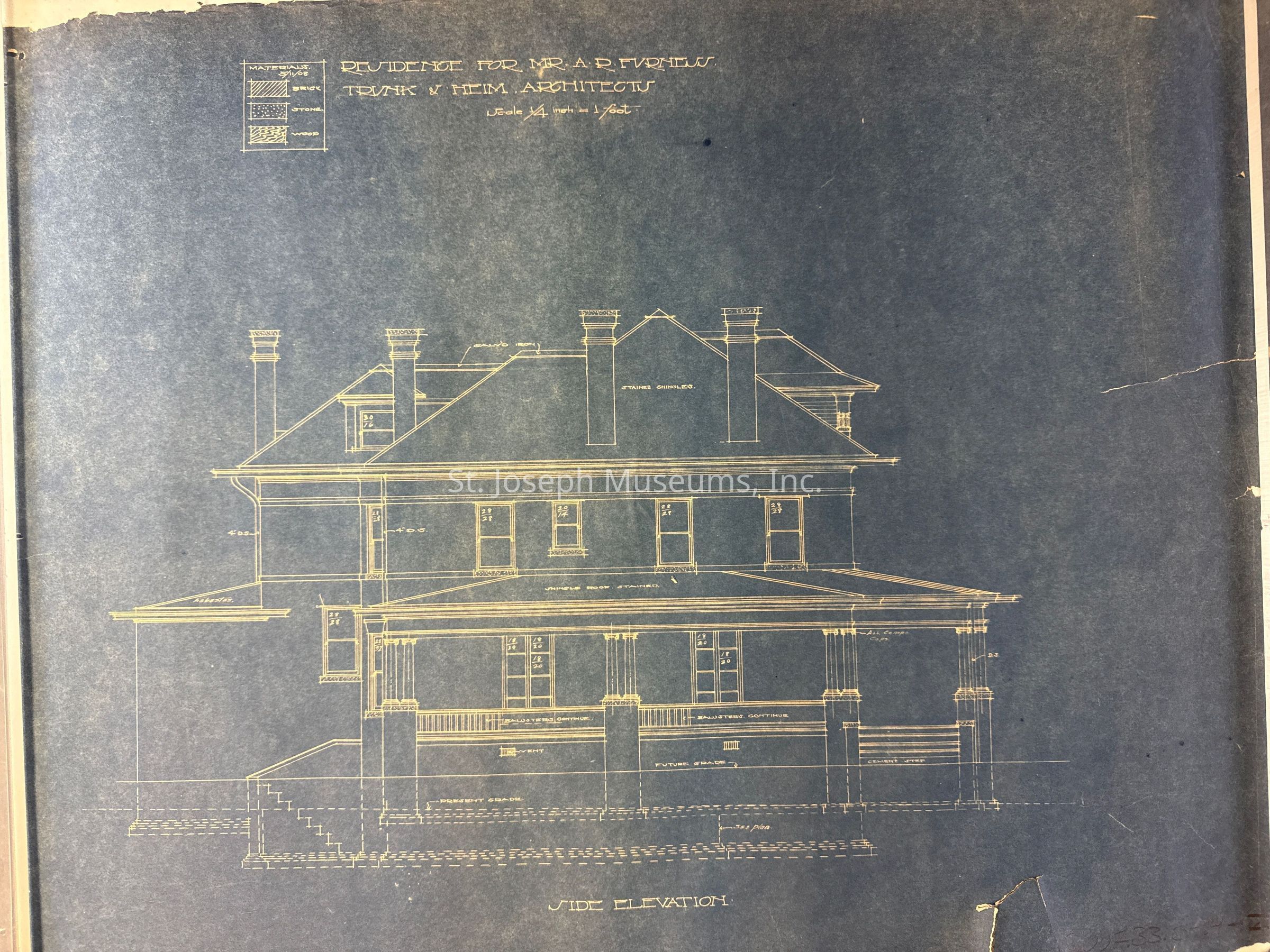
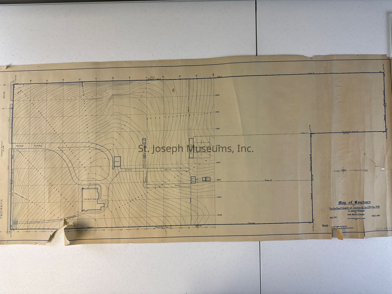
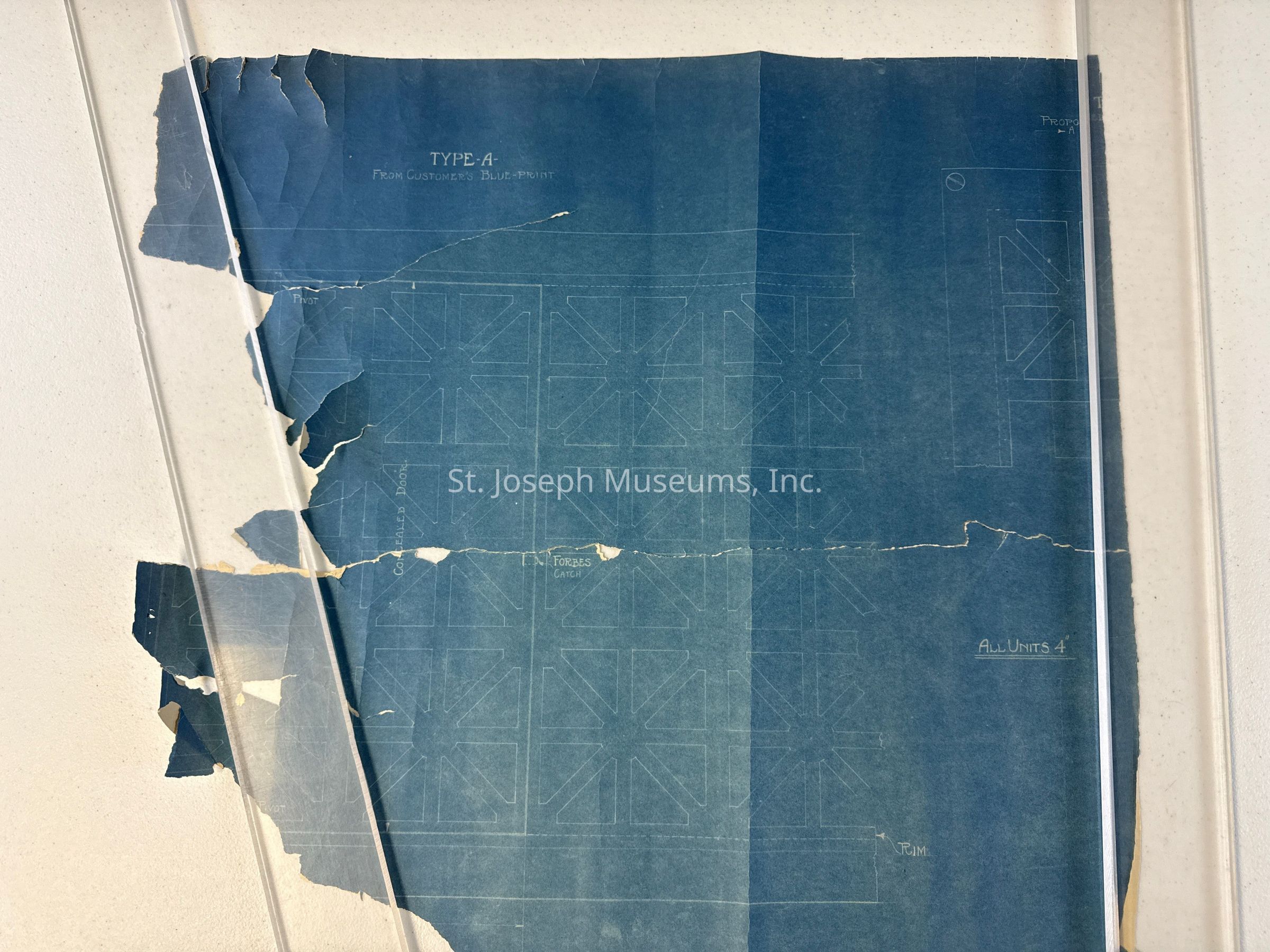
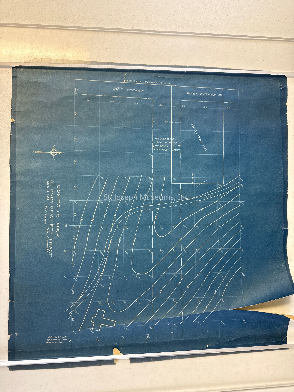
Wyeth Estate, 3101 Frederick Avenue, Original Plans & later alterations for Law Office Blueprints, 1916 & 1988
Entry/Object ID
2007.33.3464
Scope and Content
Huston Wyeth Estate, 3101 Frederick Avenue, Original Plans & later alterations for Law Office Blueprints, 1916 & 1988. St. Joseph, Missouri.
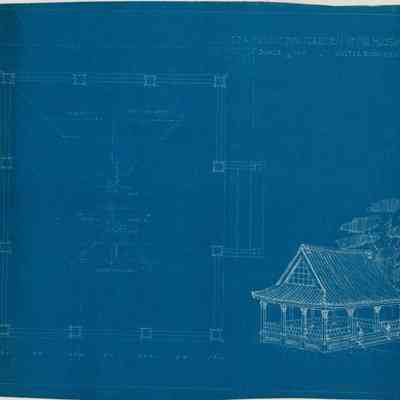
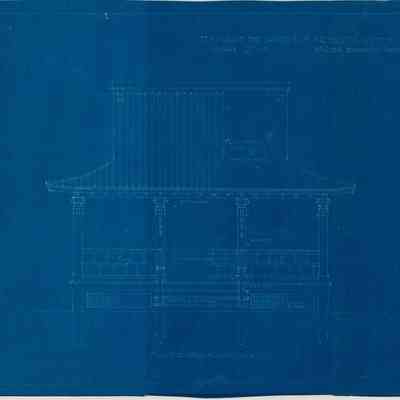
1916: Japanese Tea House by Walter Boschen, Architect
Main house & grounds plans: VERY FRAGILE. too fragile to count. both prints & tissue.
1988: Alterations to convert vacant home into Law Offices, 3 plans
Blueprints: 23 prints Size: 41" x 24"
5 linen
26 tissues
Collection
Eckel-Brunner
Lexicon
Nomenclature 4.0
Nomenclature Secondary Object Term
Blueprint
Nomenclature Primary Object Term
Copy, Reprographic
Nomenclature Sub-Class
Other Documents
Nomenclature Class
Documentary Objects
Nomenclature Category
Category 08: Communication Objects
Search Terms
Frederick Avenue, 3101, Eckel & Aldrich Architects, Walter Boschen, Architect, Wyeth Estate, Frederick Avenue, Japanese Tea House, Residences