Name/Title
Abell houseEntry/Object ID
1995.001.0489Description
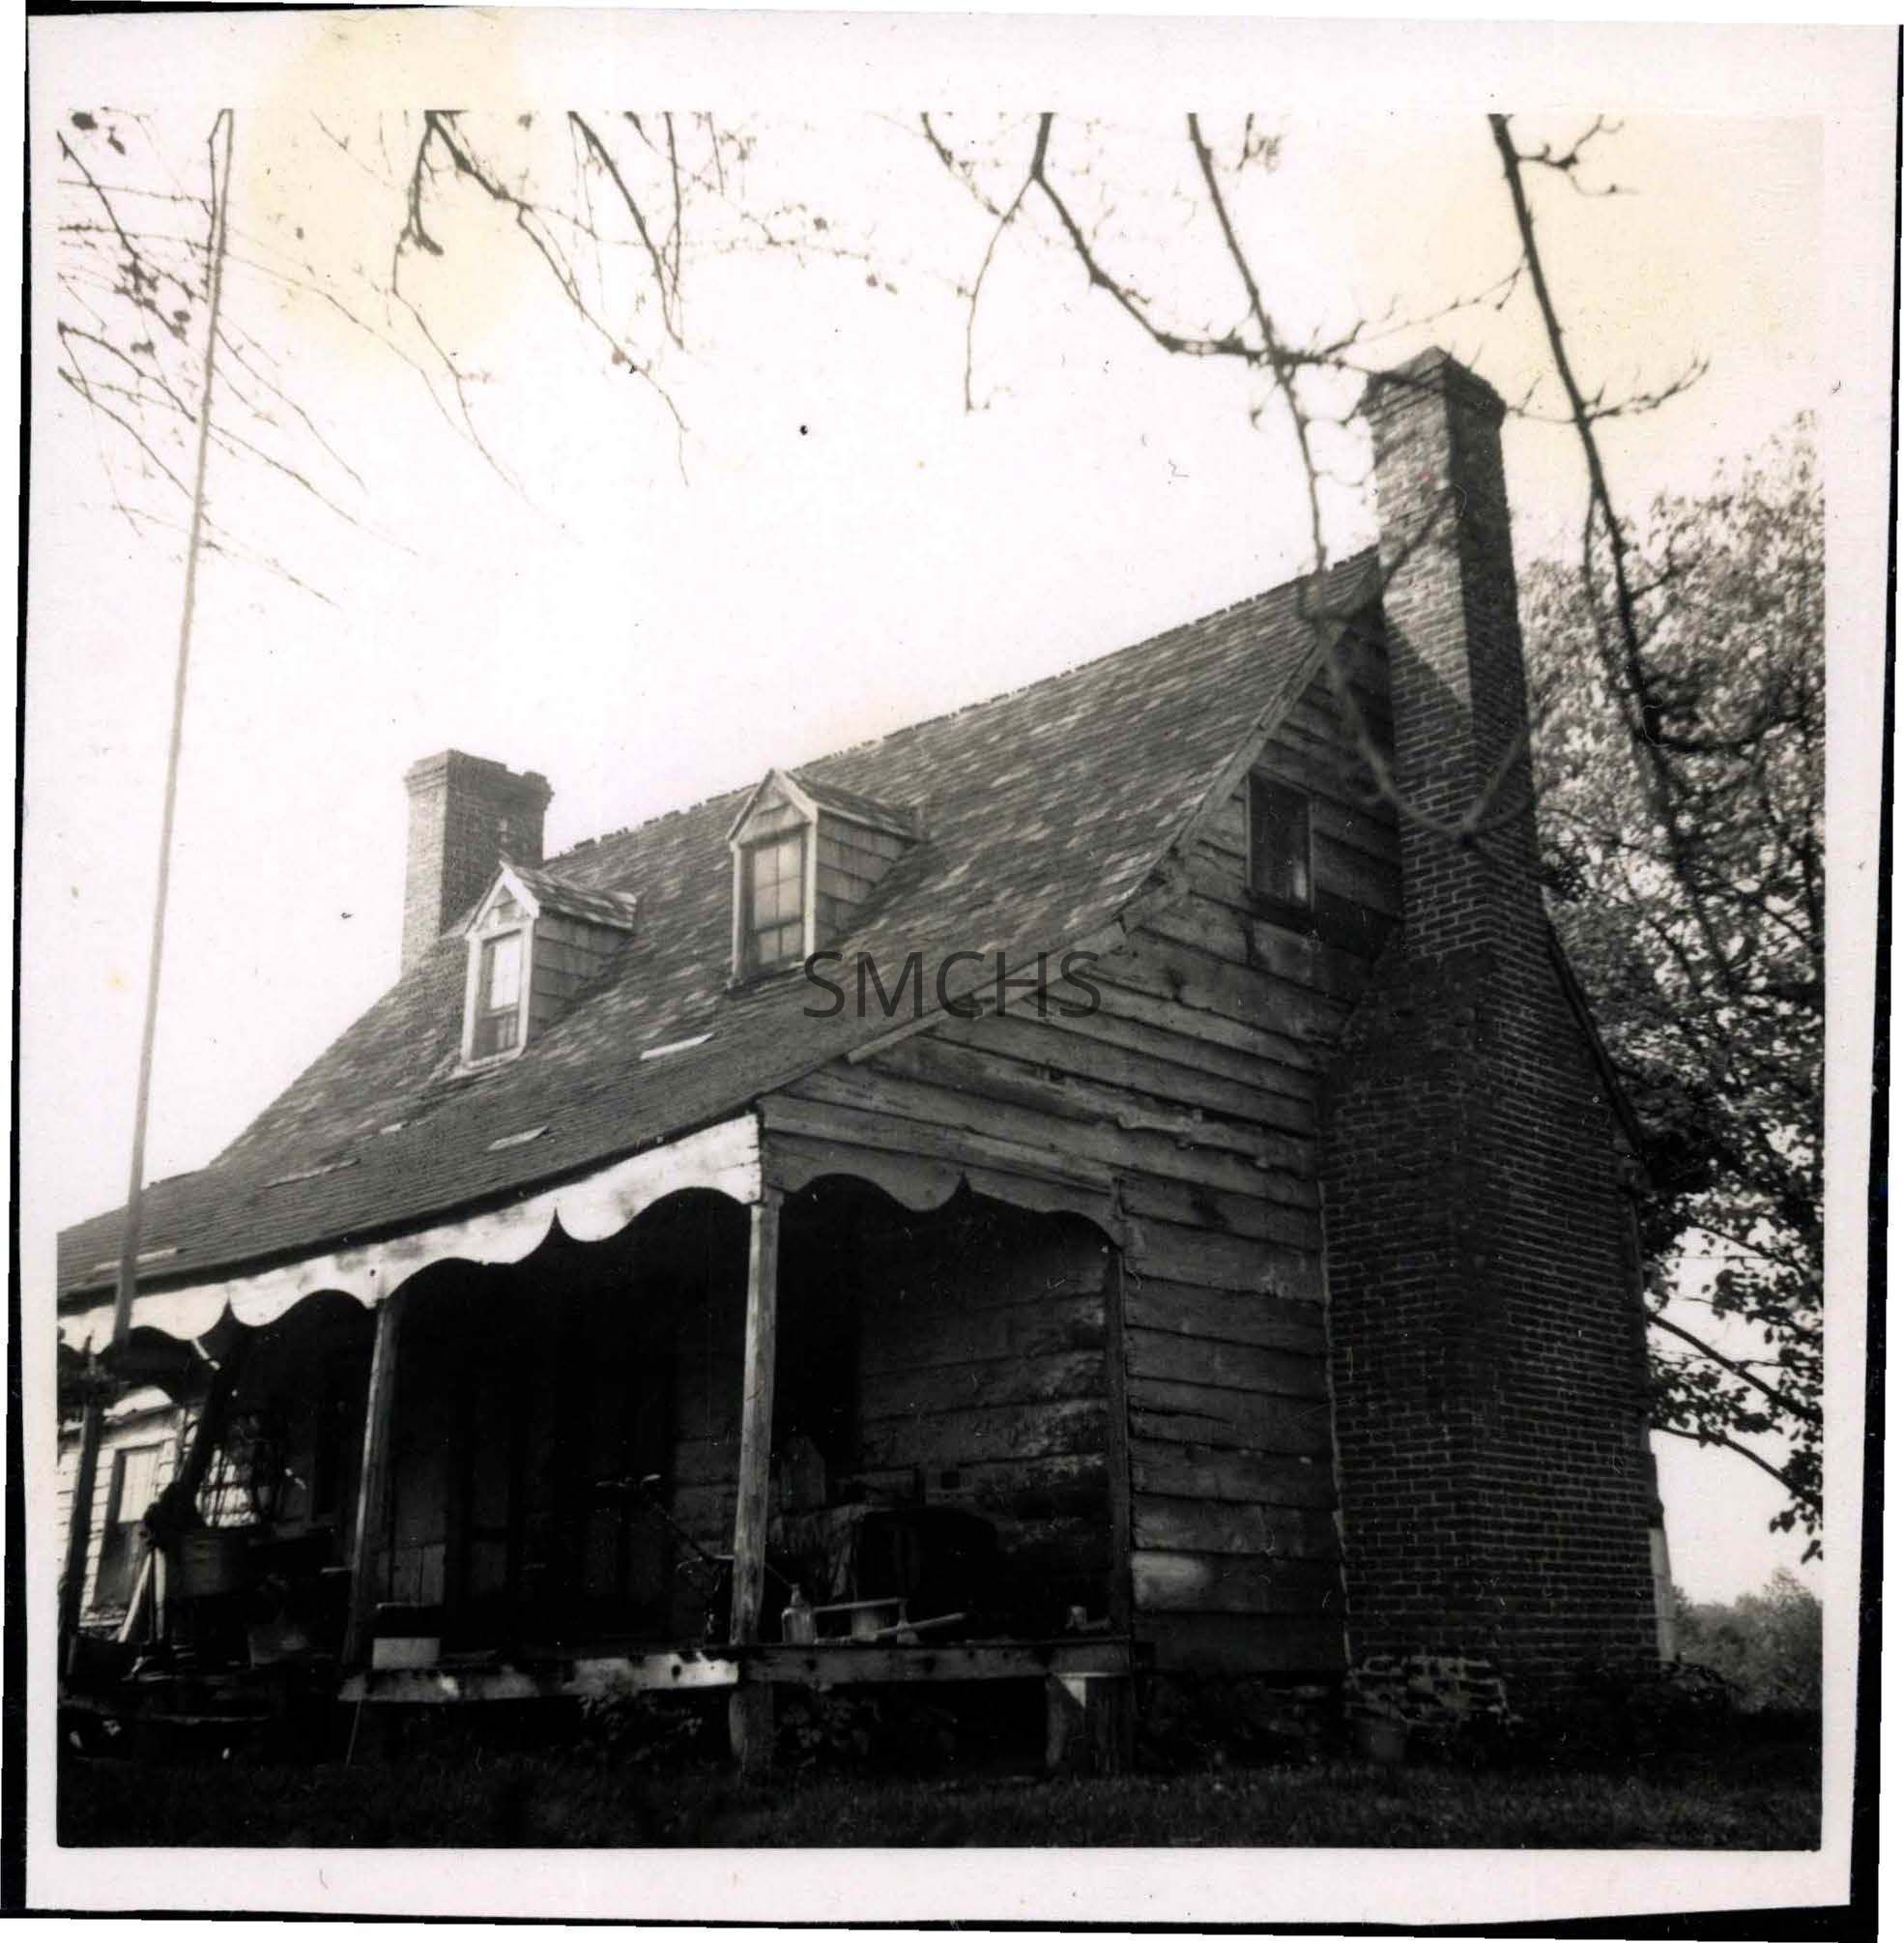
Porch and end of Abell house. Story and a half frame house with 1 chimney on each end. Roof line includes porch. 2 dormers above and 1 small window next to chimney, 2 windows and central front door on first floor. No addition on this end. Scallop detail under roof overhang. Stone foundation?
***********************************************
Text on verso: in pencil "Abell House, Resurrection Manor, 1954"Collection
Charles E. Fenwick CollectionDimensions
Dimension Notes
Print Size: 3 1/2 x 3 1/2Location
Container
Charles E. Fenwick Collection, Photo Box 1Shelf
Rack 08, Shelf 4Rack
Rack 08Wall
West wallRoom
Archives 1Building
Tudor HallRelationships
Related Person or Organization
Person or Organization
Fenwick, Charles Edward (1910-1993)