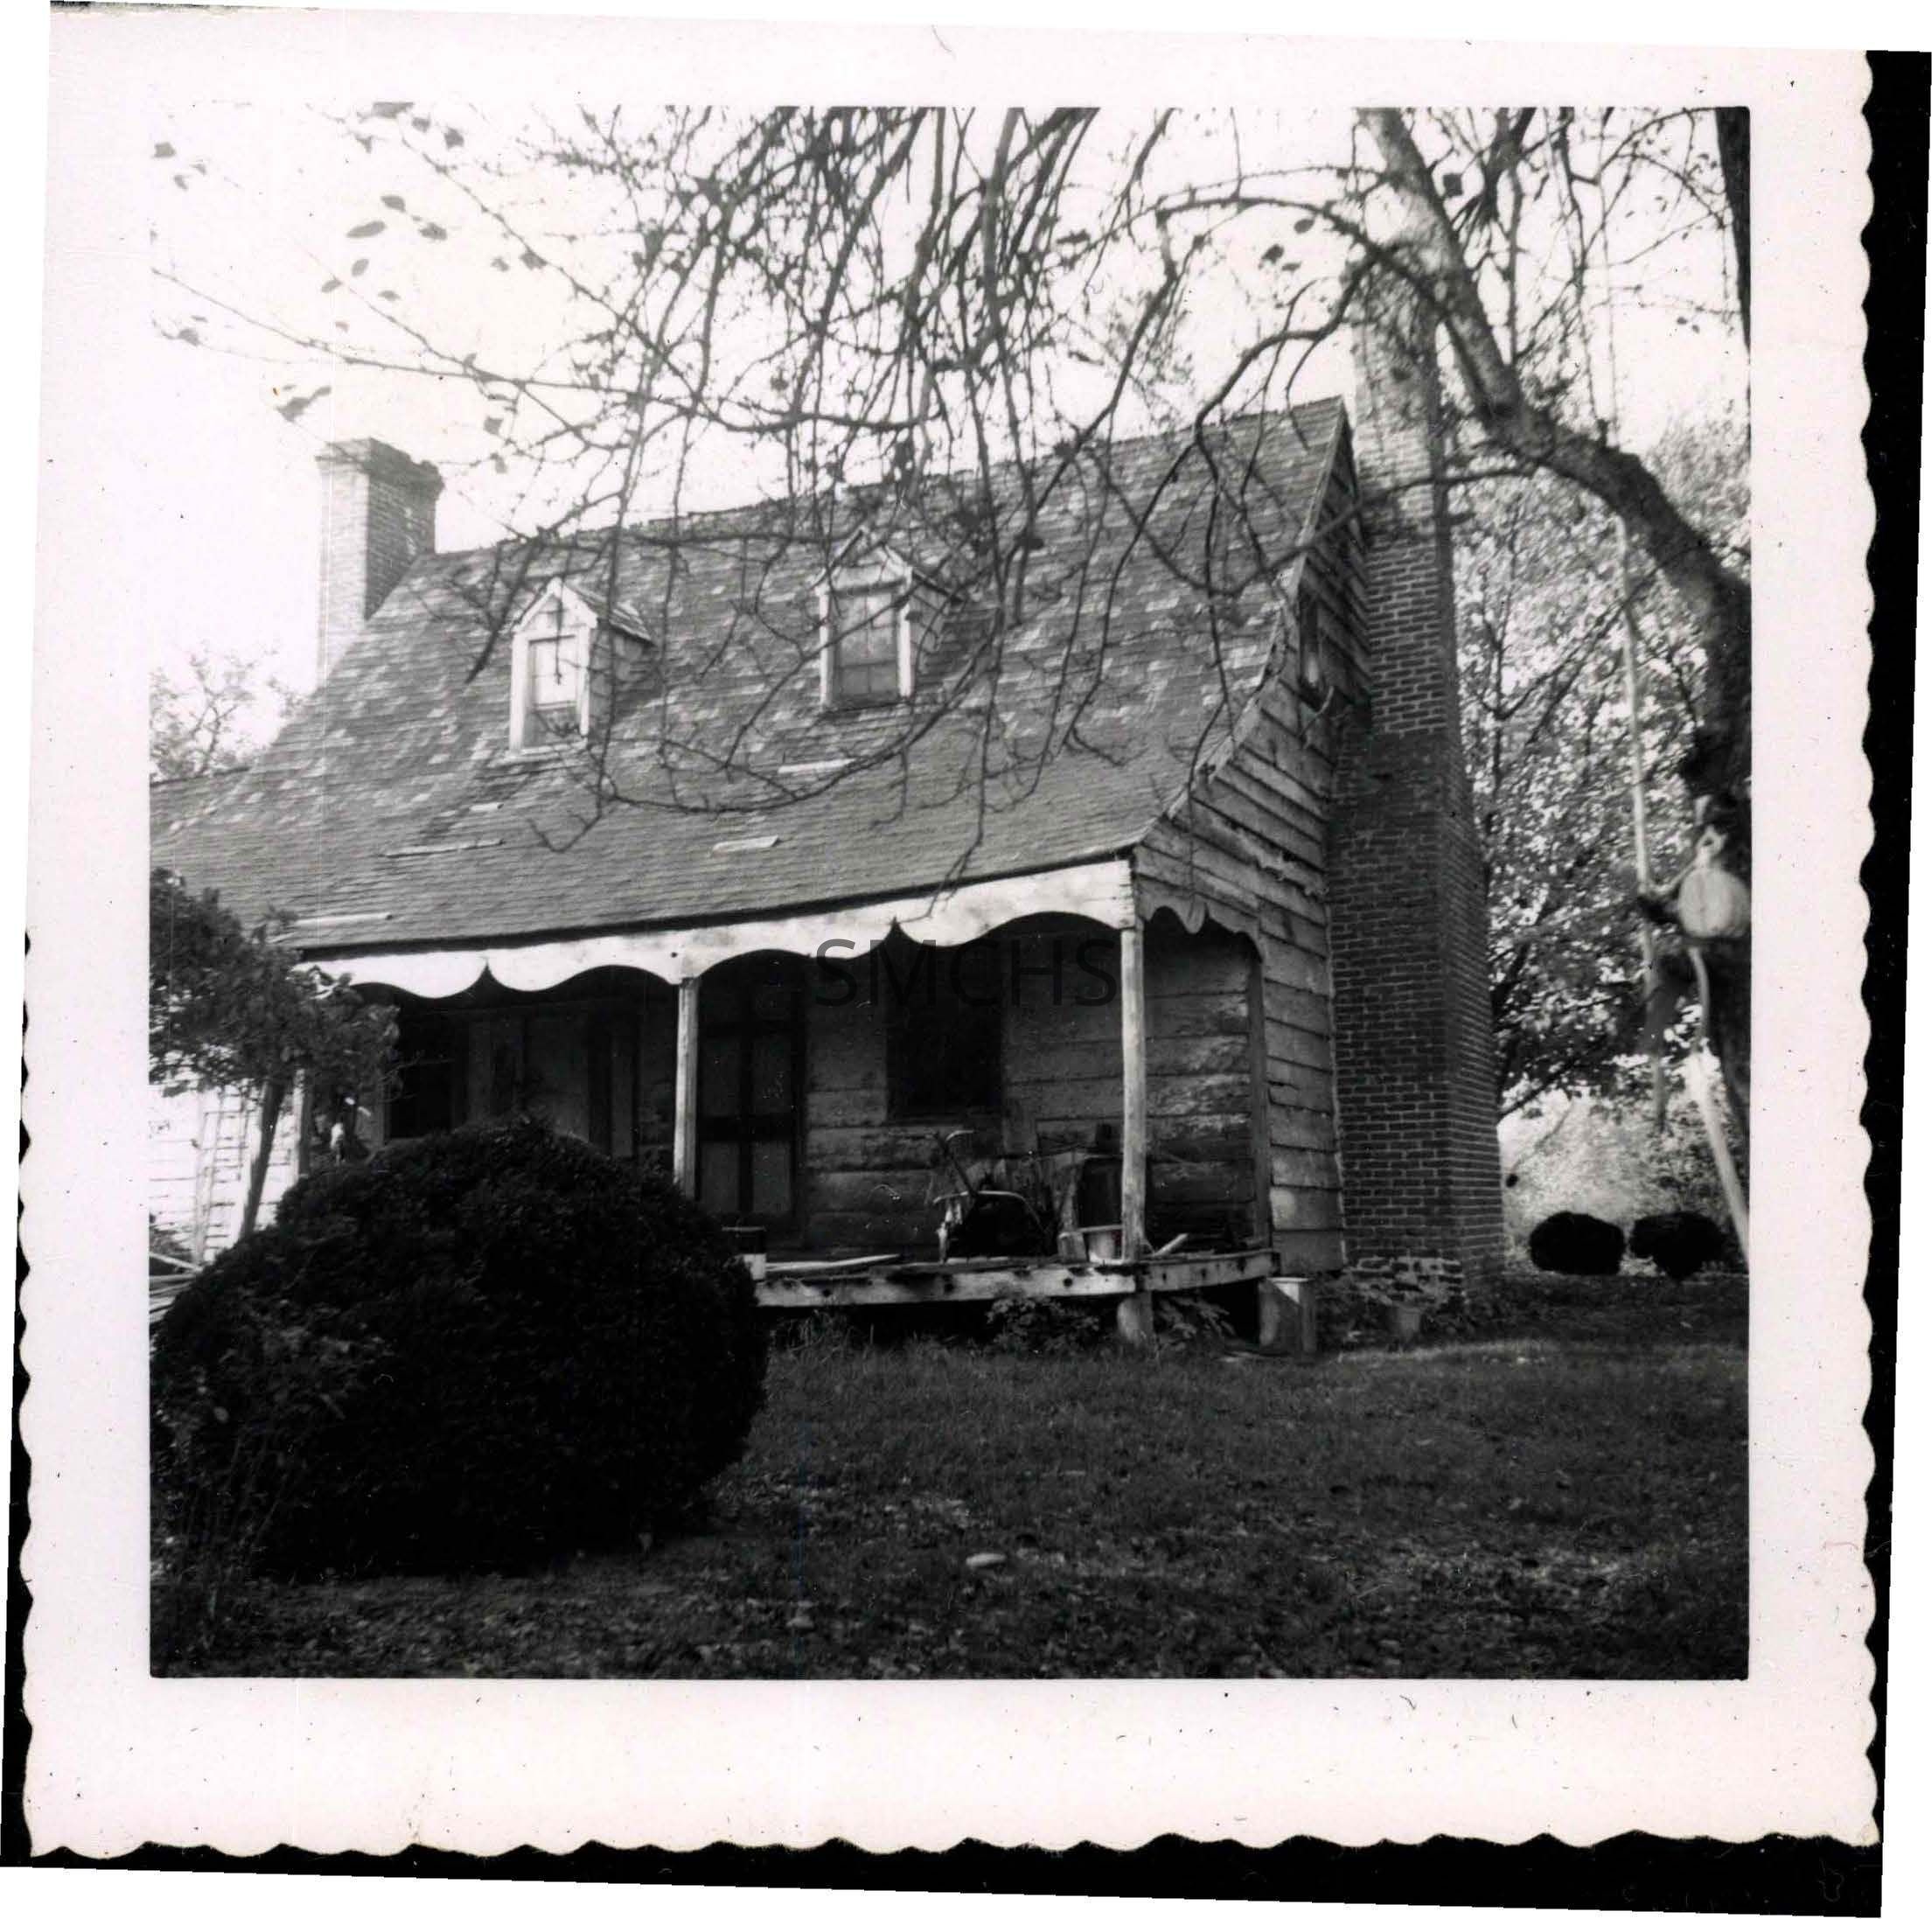
Name/Title
Abell house on Resurrection ManorEntry/Object ID
1995.001.1065Description
Black and white photograph 3 1/2"h x 3 1/2"w of the Abell house on Resurrection Manor. In this view, there is an outside end chimney at each gable end of the main story and a half house. The building is clapboard in serious disrepair. The roof of the main building slopes to include a porch. Next to the visible chimney stack is a small window. On the visible roof are two gable roofed dormers with a six? light window in each. There is a scalloped verge board at the eaves of the porch. The porch is one bay deep and two bays wide. The porch roof is supported with wooden posts. The contents of the porch are partly obscured by bushes and are difficult to identify. The center six panel door to the house is flanked by a window on each side, probalby six over six double hung sash. A concrete block is upended near the corner of the porch by the house to serve as a step down. There are trees and shrubs in the yard.
*******************************************
Text on verso: "Picture 87 Old Abell house on Resurrection Manor 1954" This photo was on page 26 of Binder 1.Collection
Charles E. Fenwick CollectionDimensions
Dimension Notes
Print Size: 3 1/2" x 3 1/2"Location
Container
Charles E. Fenwick Collection, Photo Box 5Shelf
Rack 08, Shelf 4Rack
Rack 08Wall
West wallRoom
Archives 1Building
Tudor HallRelationships
Related Person or Organization
Person or Organization
Fenwick, Charles Edward (1910-1993)