Name/Title
Bachelor's HopeEntry/Object ID
1995.001.2162Description
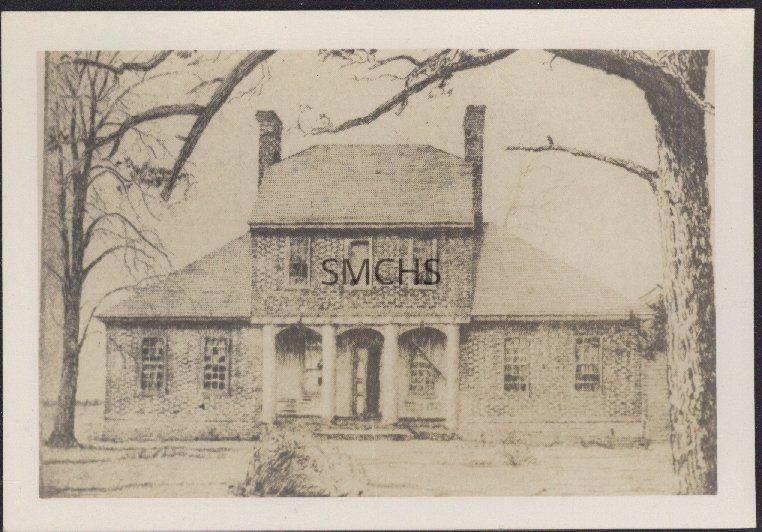
3 3/8"h x 4 7/8"w sepia tone photo of Donald Swann's drawing of the front elevation of Bachelor's Hope in Chaptico. The house had a three bay, two story central bloc with a hipped gable roof and outside end chimneys standing tall above the roofline. There were three nine over nine windows in the second story. The second story protruded somewhat at the front of the house to provide a portico with four pillars with rounded arches. A distinctive feature of the house was its enclosed exterior staircase. There was a center entry door flanked by single large windows. There were single story hipped roof wings on each side of the central bloc. There were two large nine over nine windows in each wing. The building was flanked by large trees.
**********************************
Text on verso: in black stamp ink "437"Collection
Charles E. Fenwick CollectionDimensions
Dimension Notes
Print Size: 3 3/8" x 4 7/8"Location
Container
Charles E. Fenwick Collection, Photo Box 2Shelf
Rack 08, Shelf 4Rack
Rack 08Wall
West wallRoom
Archives 1Building
Tudor HallRelationships
Related Person or Organization
Person or Organization
Swann, DonaldRelated Places
Place
* Untyped Place
Bachelor's Hope