Name/Title
Barton Hall 1Entry/Object ID
1995.001.2170Description
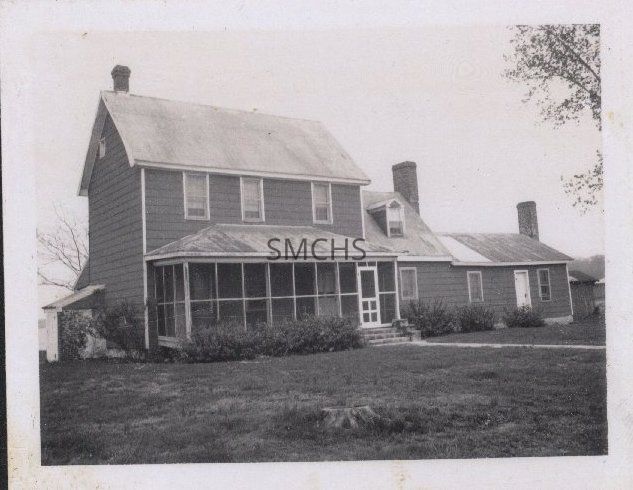
3 3/8"h x 4 1/4"w black and white photo of Barton Hall in the 7th District. It was a two story farmhouse with telescoping additions on one gable end. This is the front elevation. It appeared to have a metal roof with a single inside end chimney on the left gable end. A tiny window was visible in the attic of the gable end, but there were no other windows on that elevation. A shed roof small addition was near the back corner--likely the well house. On the long face of the house, there were three six over six double hung windows on the second floor. A screened porch covered the entire house on the first level, three bays deep and nine bays wide. The door was to the right. The porch floor was three steps above the ground and a concrete walk led away from the house. The porch appeared to have a hipped metal roof. There was shrubbery along the porch. The first addition to the right was a story and a half gable roofed space attached to the gable end of the main building. It had a gable roofed dormer with a six over six double hung window. There was a four over four double hung window on the first level. There was an outside end chimney on the gable end. Next to that was another single story gable roofed addition with an outside end chimney. It had an entry door flanked by two six over six? double hung windows. Beyond that was a low gable roof shed that may or may not have been attached to the larger building.
**********************************
Text on verso: in black stamp ink "K932482" and in black pen "Barton Hall 4-27-70"Collection
Charles E. Fenwick CollectionDimensions
Dimension Notes
Print Size: 3 3/8" x 4 1/4"Location
Container
Charles E. Fenwick Collection, Photo Box 2Shelf
Rack 08, Shelf 4Rack
Rack 08Wall
West wallRoom
Archives 1Building
Tudor HallRelationships
Related Person or Organization
Person or Organization
Fenwick, Charles Edward (1910-1993)Related Places
Place
* Untyped Place
Barton Hall