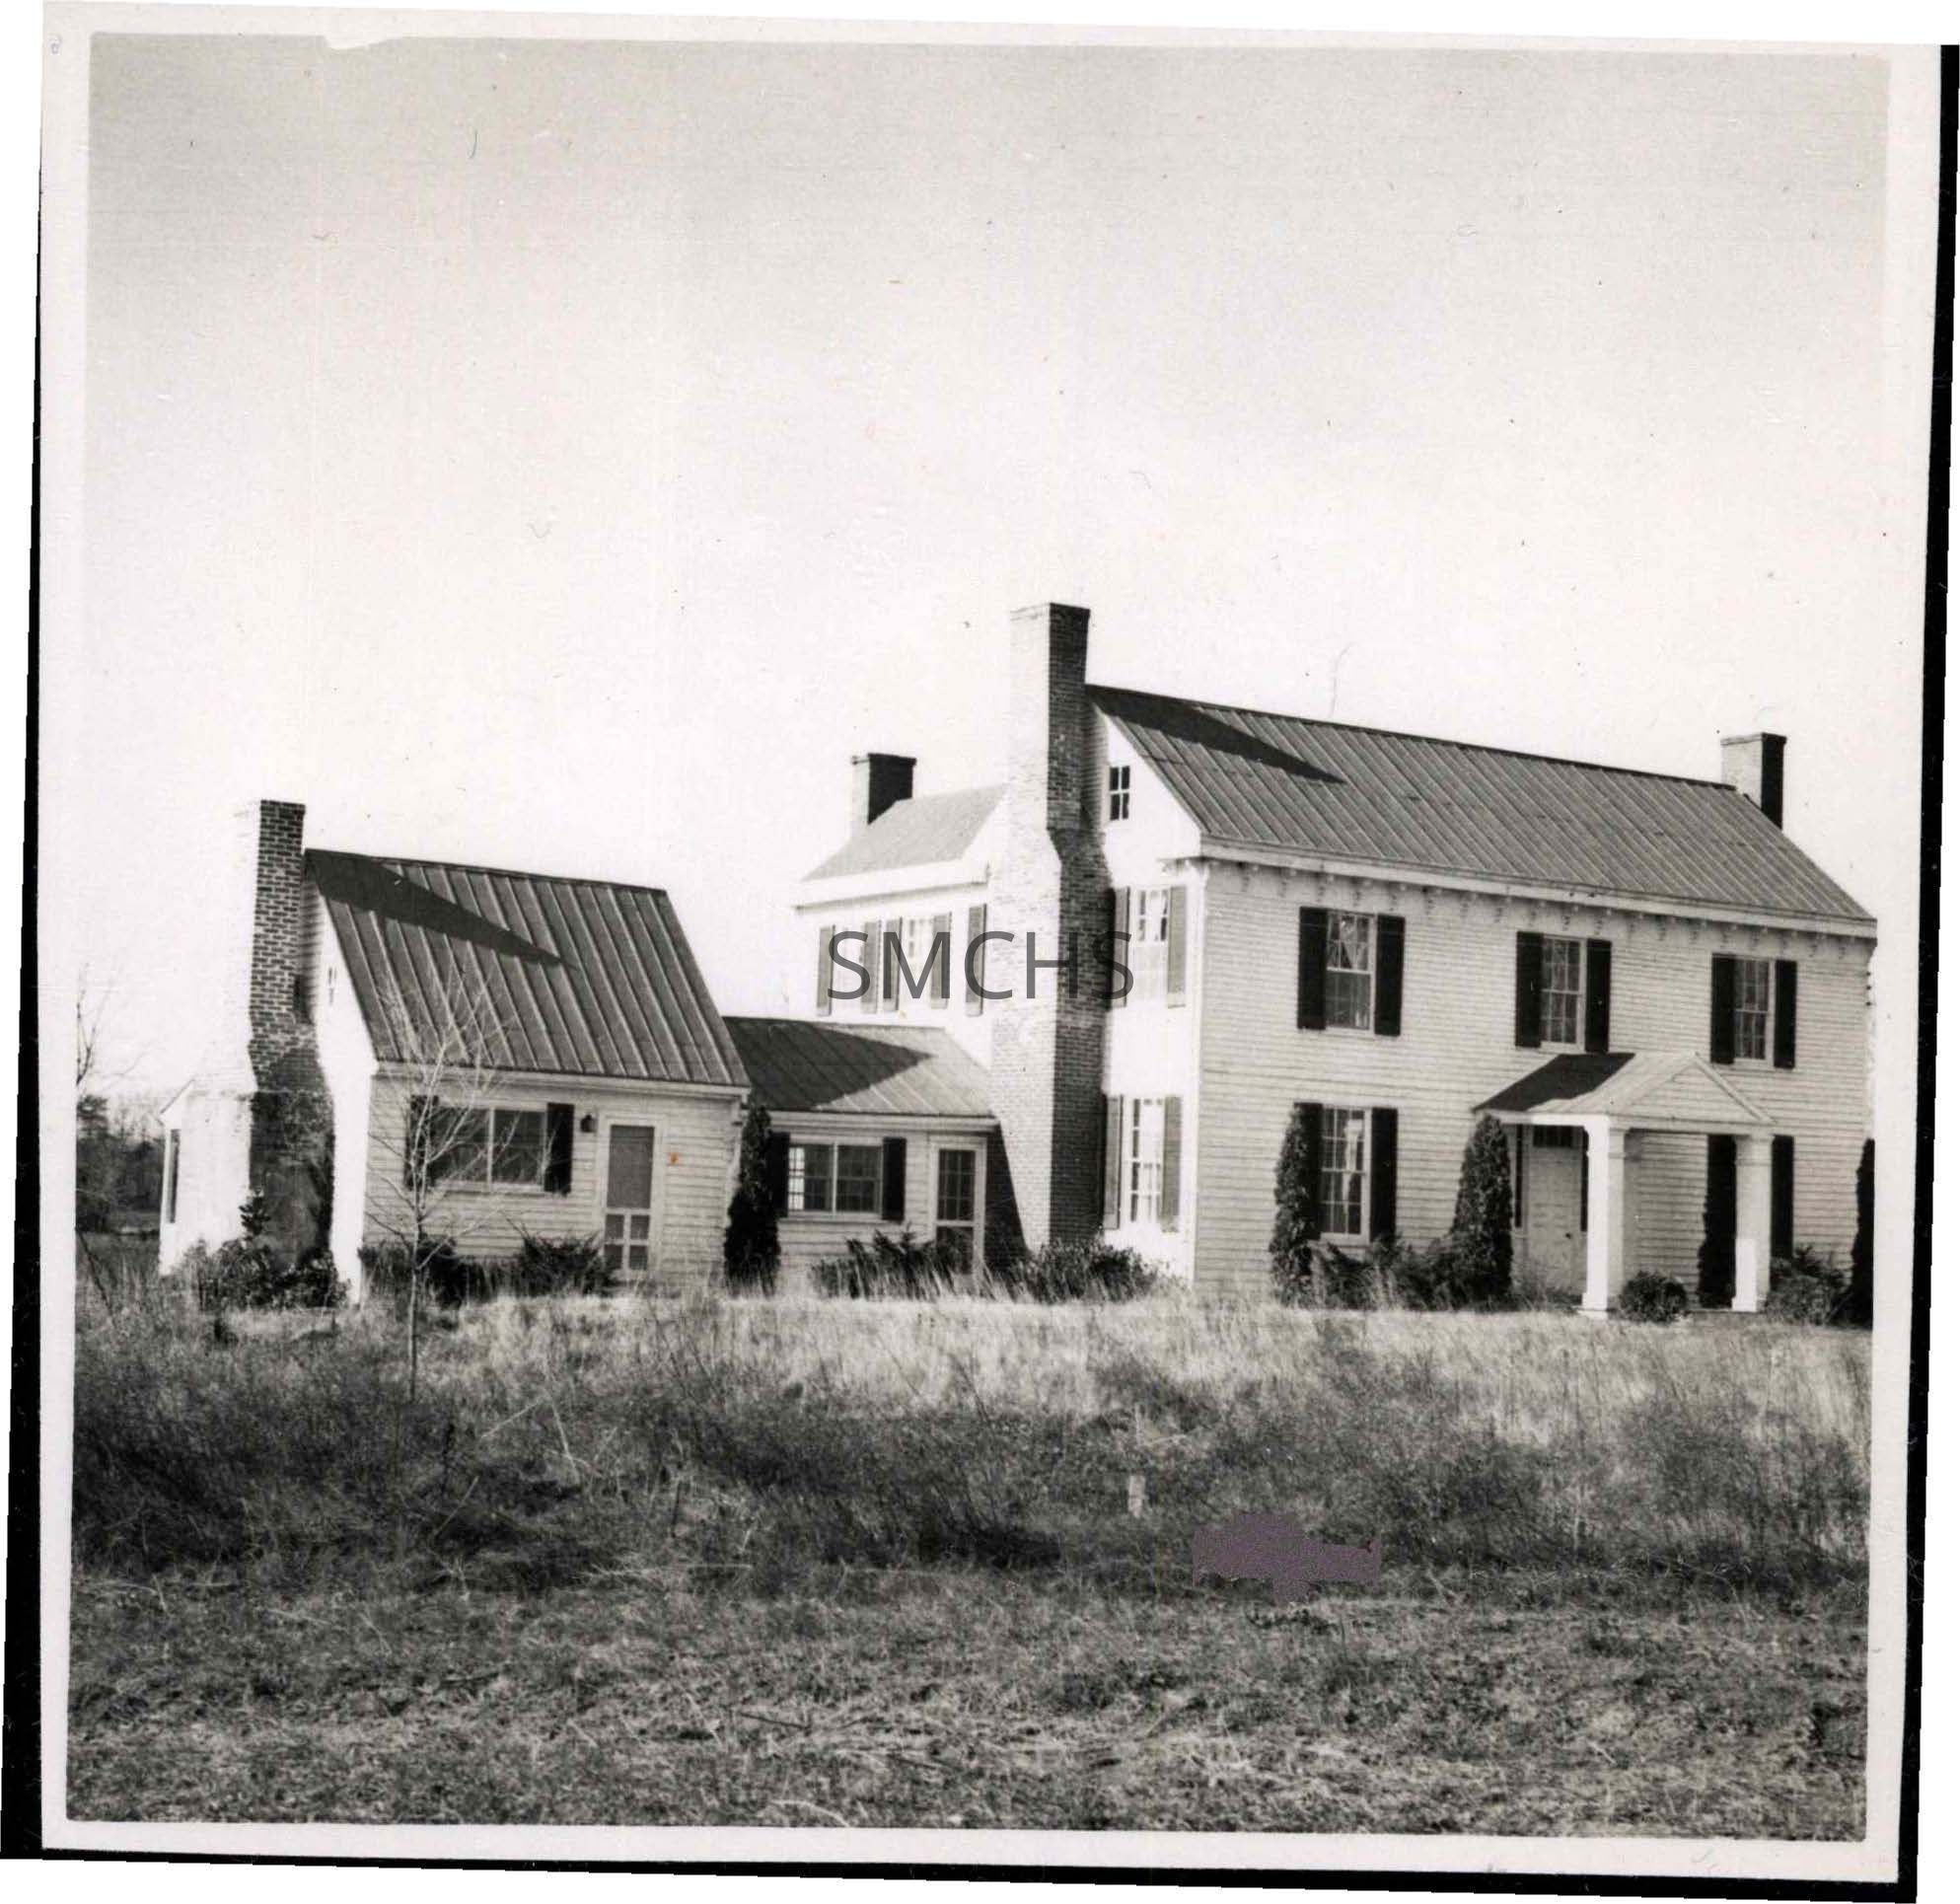
Name/Title
Birch HangerEntry/Object ID
1995.001.0503Description
3 1/8"h x 3 1/8"w black and white photo of Birch Hanger in Mechanicsville. The large L-shaped two story frame house had metal gable roofs on each leg of the L. There were outside end two story chimneys at each of three ends. A kitchen building with a metal gable roof and its own large chimney had been connected to the house with a low hyphen. This view showed the front and side of the house with the hyphen beginning just behind the chimney nearest the camera. The elevation close to the camera had a small gable roofed porch at right angles to the main house. There was an entry door with a transom and side lights and one six over six double hung window on each side of the door. There were three six over six double hung windows on the second floor. There was a bracketed cornice at the eaves. On the gable end, one window could be seen on each floor, as well as a small four light attic window. On the L wing, there were three windows visible in the 2nd story. The hyphen had a screened door and two side by side six over six windows, as did the kitchen house. There may have been a very narrow window near the roof peak of the kitchen. The outside end chimney was very wide, presumably for a large cooking hearth. The house appeared to be out in the open without any sheltering trees and minimal foundation plantings.
****************************************************
Text on verso: in pencil "Birch Hangar"Collection
Charles E. Fenwick CollectionDimensions
Dimension Notes
Print Size: 3 1/8 x 3 1/8Location
Container
Charles E. Fenwick Collection, Photo Box 1Shelf
Rack 08, Shelf 4Rack
Rack 08Wall
West wallRoom
Archives 1Building
Tudor HallRelationships
Related Person or Organization
Person or Organization
Fenwick, Charles Edward (1910-1993)