Name/Title
Birch HangerEntry/Object ID
1995.001.0505Description
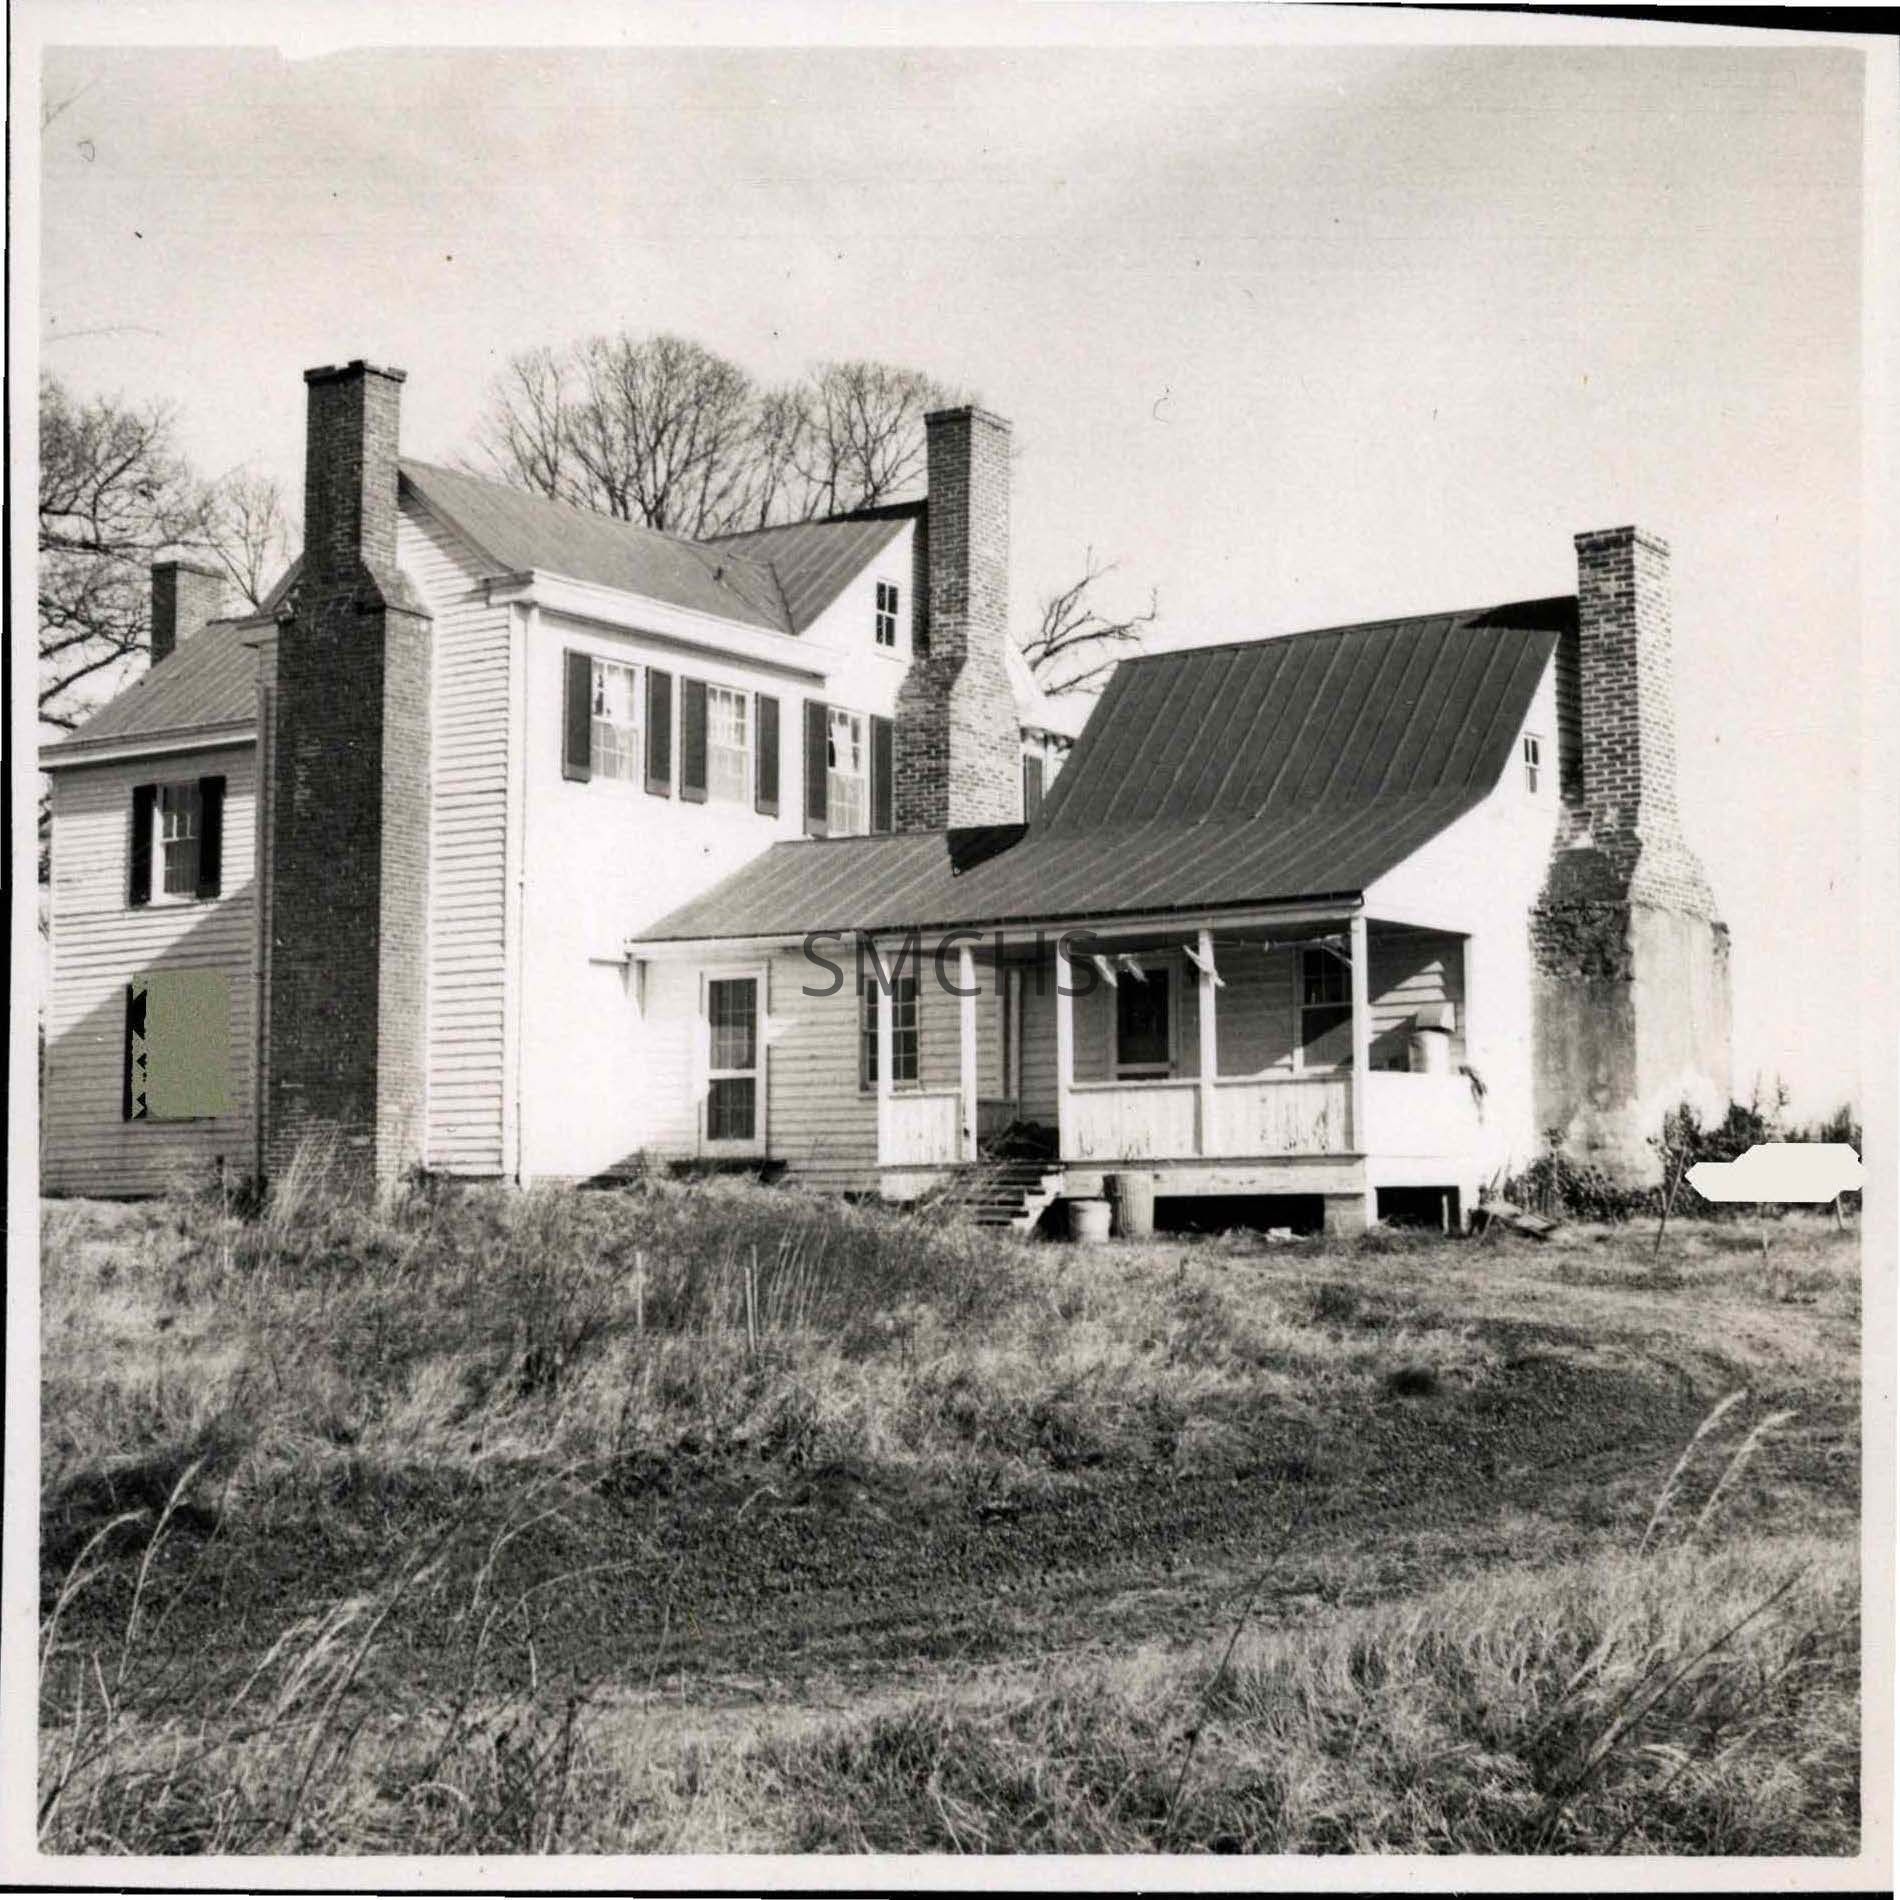
3 1/8"h x 3 1/8"w black and white photo of Birch Hanger in Mechanicsville. This view was of the rear elevation. It was a large two story L-shaped frame house with a gable roof on each wing and a two story chimney at each of the three gable ends. A kitchen building with its own large chimney had been connected to the house by a hyphen. The hyphen began right behind a large chimney. The back of the far wing had one window on the first floor, and one window on the second floor. The near wing had no windows on its gable end and three windows on the second floor. A small four light attic window was visible near the chimney by the kitchen hyphen. The hyphen had a door and one six over six window without shutters. The kitchen house had the same door and window arrangement under a deep overhang which formed a porch. The porch was raised above the ground on blocks and enclosed with a solid knee wall. There appeared to be four steps from the ground to the porch floor. There was also an attic window near the chimney on the gable end of the kitchen. The roof of the house and kitchen appeared to be metal. There were shutters on the windows of the main house. There were three large trees at some distance from the front of the house.
***********************************************
Text on verso: in pencil "Birch Hangar"Collection
Charles E. Fenwick CollectionDimensions
Dimension Notes
Print Size: 3 1/8 x 3 1/8Location
Container
Charles E. Fenwick Collection, Photo Box 1Shelf
Rack 08, Shelf 4Rack
Rack 08Wall
West wallRoom
Archives 1Building
Tudor HallRelationships
Related Person or Organization
Person or Organization
Fenwick, Charles Edward (1910-1993)Related Places
Place
Land, Property or Patent Name
Birch HangerCounty
St. Mary's CountyState
MarylandCountry
United States