Name/Title
Burroughs family houses 3Entry/Object ID
2014.009.0176Description
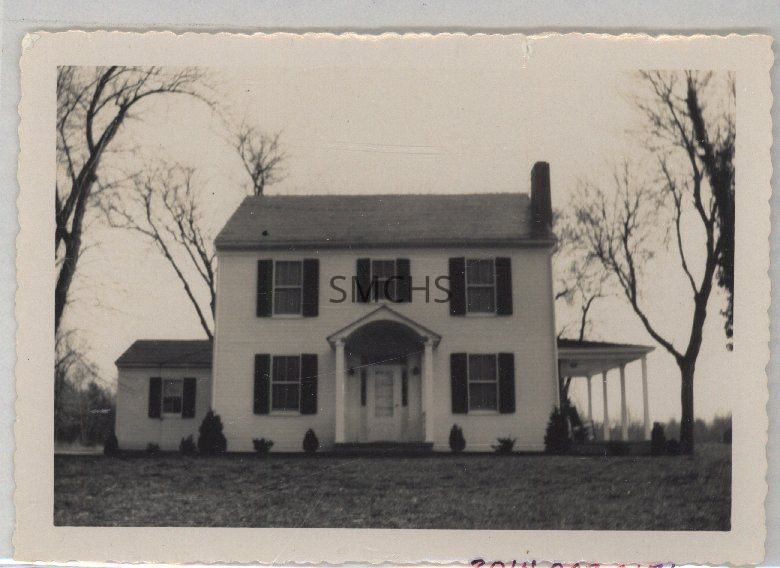
3 1/2"h x 5"w black and white photo of a house. The house was a fairly straightforward two and a half story gable roof house. There was an outside end chimney on the right and a three bay hipped roof porch there also. On the left gable end was a small single story addition with 1 shuttered window. On the second floor of the main house were two large windows flanking a small window in the center of the elevation above the front porch. A gable roof supported by two posts and with a hand-rail covered the entry for the house. The door had a transom window and two half light windows on each side, plus a storm door. The small porch had no room for lounging. The bushes were small. **********************************
Text on verso: in pencil "Warren Burroughs house after renovation page 86 bottom 100%" in blue stamp ink "a 644" and in black ink "31B"Collection
J. Roy Guyther CollectionDimensions
Dimension Notes
Print Size: 3 1/2" x 5"Location
Folder
Mechanicsville Homes FolderContainer
Dr. J. Roy Guyther Collection, Box 2Shelf
Rack 03, Shelf 5Rack
Rack 03Wall
West wallRoom
Archives 2Building
Tudor HallFolder
Mechanicsville Homes FolderContainer
Dr. J. Roy Guyther Collection, Box 2Shelf
Rack 03, Shelf 5Rack
Rack 03Wall
West wallRoom
Archives 2Building
Tudor HallRelationships
Related Person or Organization
Person or Organization
Burroughs, WarrenPerson or Organization
Guyther, J. Roy