Name/Title
Bushwood Manor houseEntry/Object ID
1995.001.1163Description
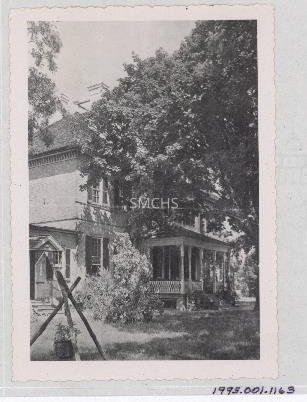
Black and white 5"h x 3 1/2"w photo of Bushwood Manor house. Trees and bushes obscure most of the building. The photographer is facing a corner of the house. There is a hipped shingle roof with two large interior chimneys visible. The house is brick, with a multi course band dividing the upper and lower stories. There are no visible windows in the part of the second floor that faces the camera, but there are four or more six over six double hung windows with shutters on the back of the house. There is a single story addition on the end of the house nearest the camera with an entry door four steps above the ground and sheltered by a small gable roof. There is a nine over nine double hung window with shutters on the right side of the door. On the first floor back of the building is a substantial open porch with a hipped roof, elaborate turned posts, and a very elaborate railing. The porch is five steps above the ground. There may be a door flanked by nine over nine windows with shutters under the porch roof and two additional nine over nine windows with shutters on each side of the porch.
*******************************************
Text on verso: "Picture 177 Bushwood Manor" This photo was on page 59 of Binder 1.Collection
Charles E. Fenwick CollectionDimensions
Dimension Notes
Print Size: 3 1/2 x 5Location
Container
Charles E. Fenwick Collection, Photo Box 5Shelf
Rack 08, Shelf 4Rack
Rack 08Wall
West wallRoom
Archives 1Building
Tudor HallRelationships
Related Person or Organization
Person or Organization
Fenwick, Charles Edward (1910-1993)