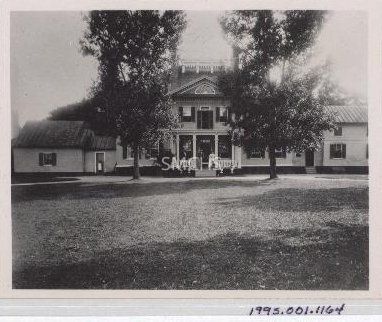
Name/Title
Bushwood Manor houseEntry/Object ID
1995.001.1164Description
Black and white 4"h x 5"w photo of Bushwood Manor house. This view is across the lawn to the front of a very substantial house. The main building has a hipped shingle roof with four large interior chimneys. There is a large widow's walk between all the chimneys. A gable roof with an elaborate cornice and frieze faces the photographer. In the peak of this roof is a large demi-lune window? device? with elaborate carving in a fan shape to fit the space. Another cornice projects to the front over a second floor center door with full length shutters and a transom above flanked by nine over nine double hung window with shutters. That door opens onto the flat roof of a large porch below. The porch roof is supported by corner posts that have another post in close proximity and then two more posts at the entry stairs. The posts are gracefully shaped and have elaborate carving. The railing around the porch is carefully done, giving the effect of large diamonds when seen from this distance. The porch floor is five steps above the circular drive with two urns on each side of the steps. The entry door has a four light transom window. There are nine over nine double hung windows on each side of the door. There are two large nine over nine windows with shutters on each side of the porch. There is a single story building, probably the kitchen building, connected to the left side of the main house by a hyphen. There is a simple door in the hyphen and one six over six window with shutters in the kitchen building. It has a gable roof, probably metal, at right angles to the house. There is a substantial chimney on the left end of the building. A two story addition to the right of the main building is also connected by a hyphen. A small window and a door are barely visible in the hyphen. The door is three steps above the ground. The addition has a metal gable roof at right angles to the main house. There is a dentil frieze on the building. There are two small windows with their shutters closed on the second floor and two six over six double hung windows with open shutters on the first floor. Two men and a woman are standing on the porch of the main house and a small person is in the hyphen door on the left. There are two large trees in front of the house. This impressive home burned in 1934 and its salvaged bricks were used in the construction of the replica State House in St. Mary's City.
*******************************************
Text on verso: "Picture 178 Bushwood Manor House" This photo was on page 59 of Binder 1.Collection
Charles E. Fenwick CollectionDimensions
Dimension Notes
Print Size: 5" x 4"Location
Container
Charles E. Fenwick Collection, Photo Box 5Shelf
Rack 08, Shelf 4Rack
Rack 08Wall
West wallRoom
Archives 1Building
Tudor HallRelationships
Related Person or Organization
Person or Organization
Fenwick, Charles Edward (1910-1993)