Name/Title
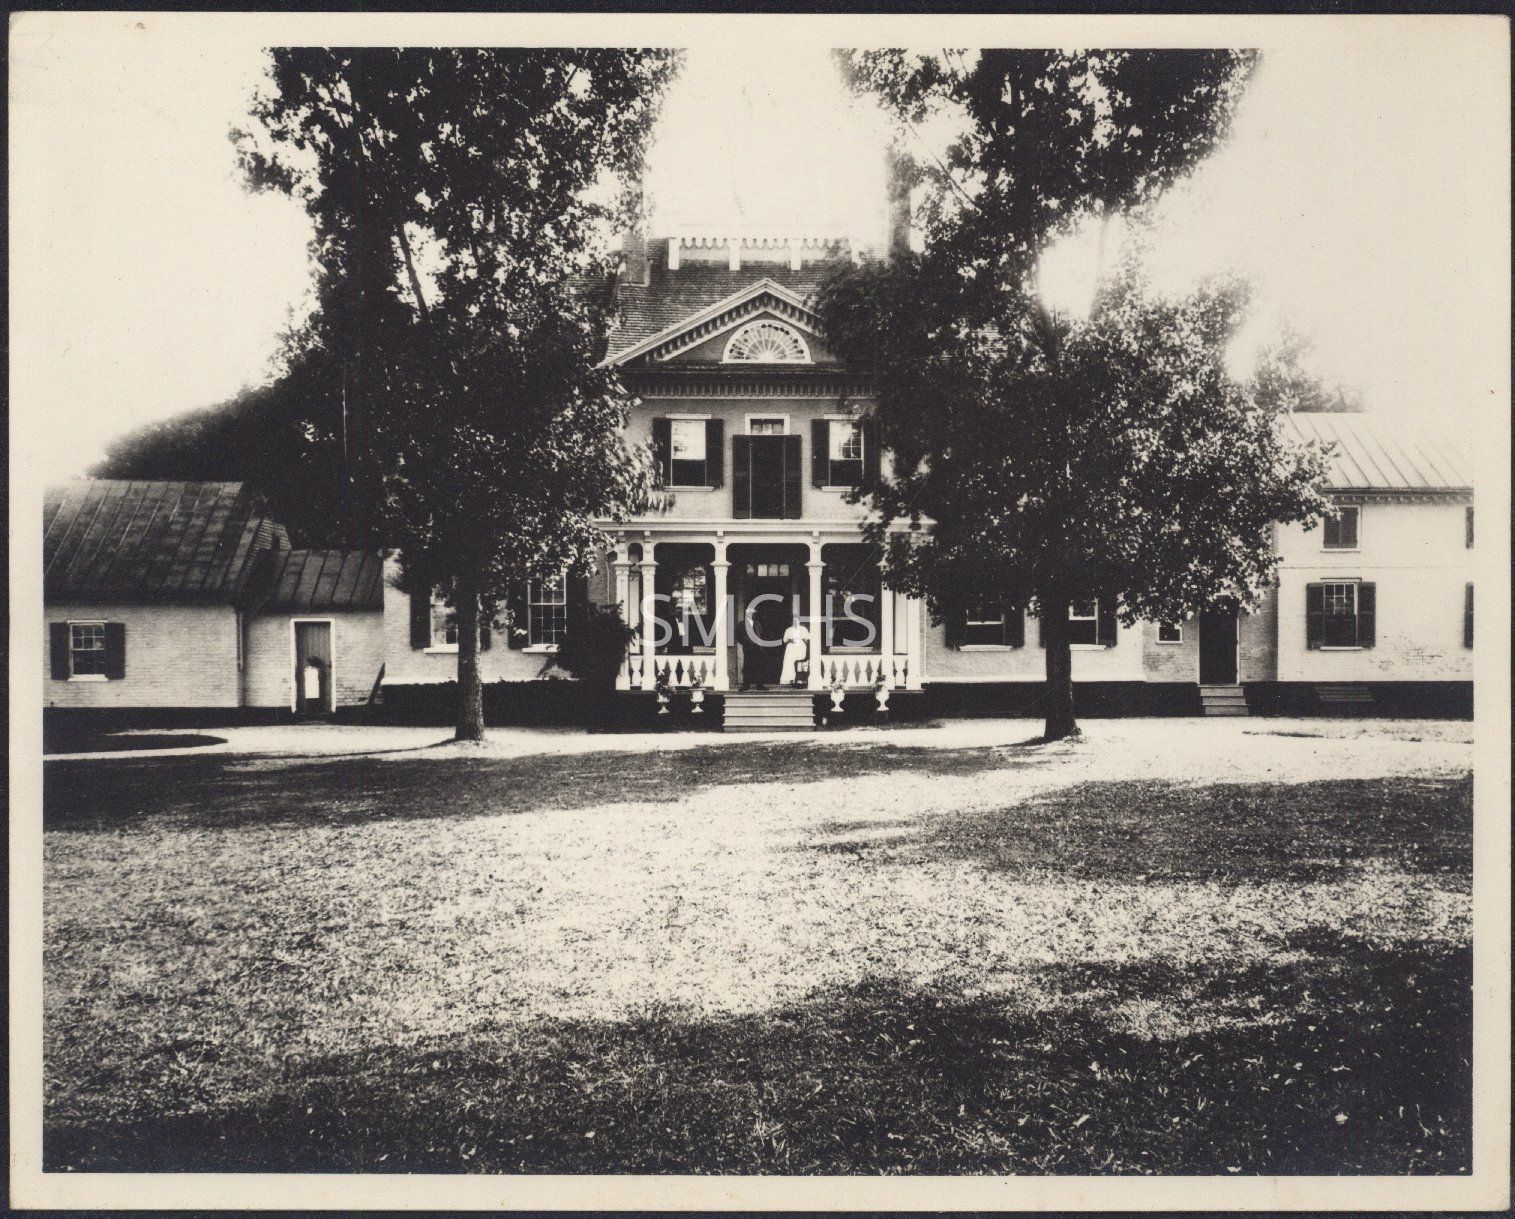
Bushwood Manor HouseEntry/Object ID
1995.001.1608Description
Black and white 8"h x 10"w photo of the Bushwood manor house. It was a very large home with two large trees obscuring the view. The central portion was two and a half stories tall. There was a wing on each side and from each wing a hyphen joined the main house with another building. On the left the building was one story tall and on the right the building was two stories tall, although not as tall as the main house. On the porch of the main house, two men and a woman were looking at the photographer. The porch was five steps up from the ground. Large white pots with plants were on each side of the steps. The porch railing had diamond shaped openings and the supports for the porch's flat roof had decorations about 7/8 to the top of each post--very graceful. On the first floor, there appears to have been a large center door and a large window on each side. Each wing had two nine over nine dark shuttered windows. Above the porch roof was another dark center door with shutters and a transom window flanked by a nine over nine window with shutters. The pediment above had a large fan-shaped window in its center. There was an inside end chimney at the peaks of the roof and possibly a widow's walk in the center. There was decoration on all the roof lines. Most of the details of the wings are obscured by the trees. The hyphen on the left had a single door two steps above the ground and a metal gable roof parallel to the main house. The building to which it connected had a metal gable roof and one small window on the visible side. This window had dark shutters. On the right, the hyphen had a dark door three steps above the ground and a small window. The roof is not visible and the hyphen may have been two stories tall. The building it connected had sizable nine over nine windows with dark shutters on the first floor with two small windows visible on the second story, but those shutters were closed. The gable roof was metal. There was a simply decorated cornice under the roof. This home burned in the 1940s--a great loss.
**********************************
Text on support sheet: Hand printed in black ink, "Bushwood Manor House"Collection
Charles E. Fenwick CollectionDimensions
Dimension Notes
Print Size: 8" x 10"Location
Container
Charles E. Fenwick Collection, Photo Box 4Shelf
Rack 08, Shelf 4Rack
Rack 08Wall
West wallRoom
Archives 1Building
Tudor Hall