Name/Title
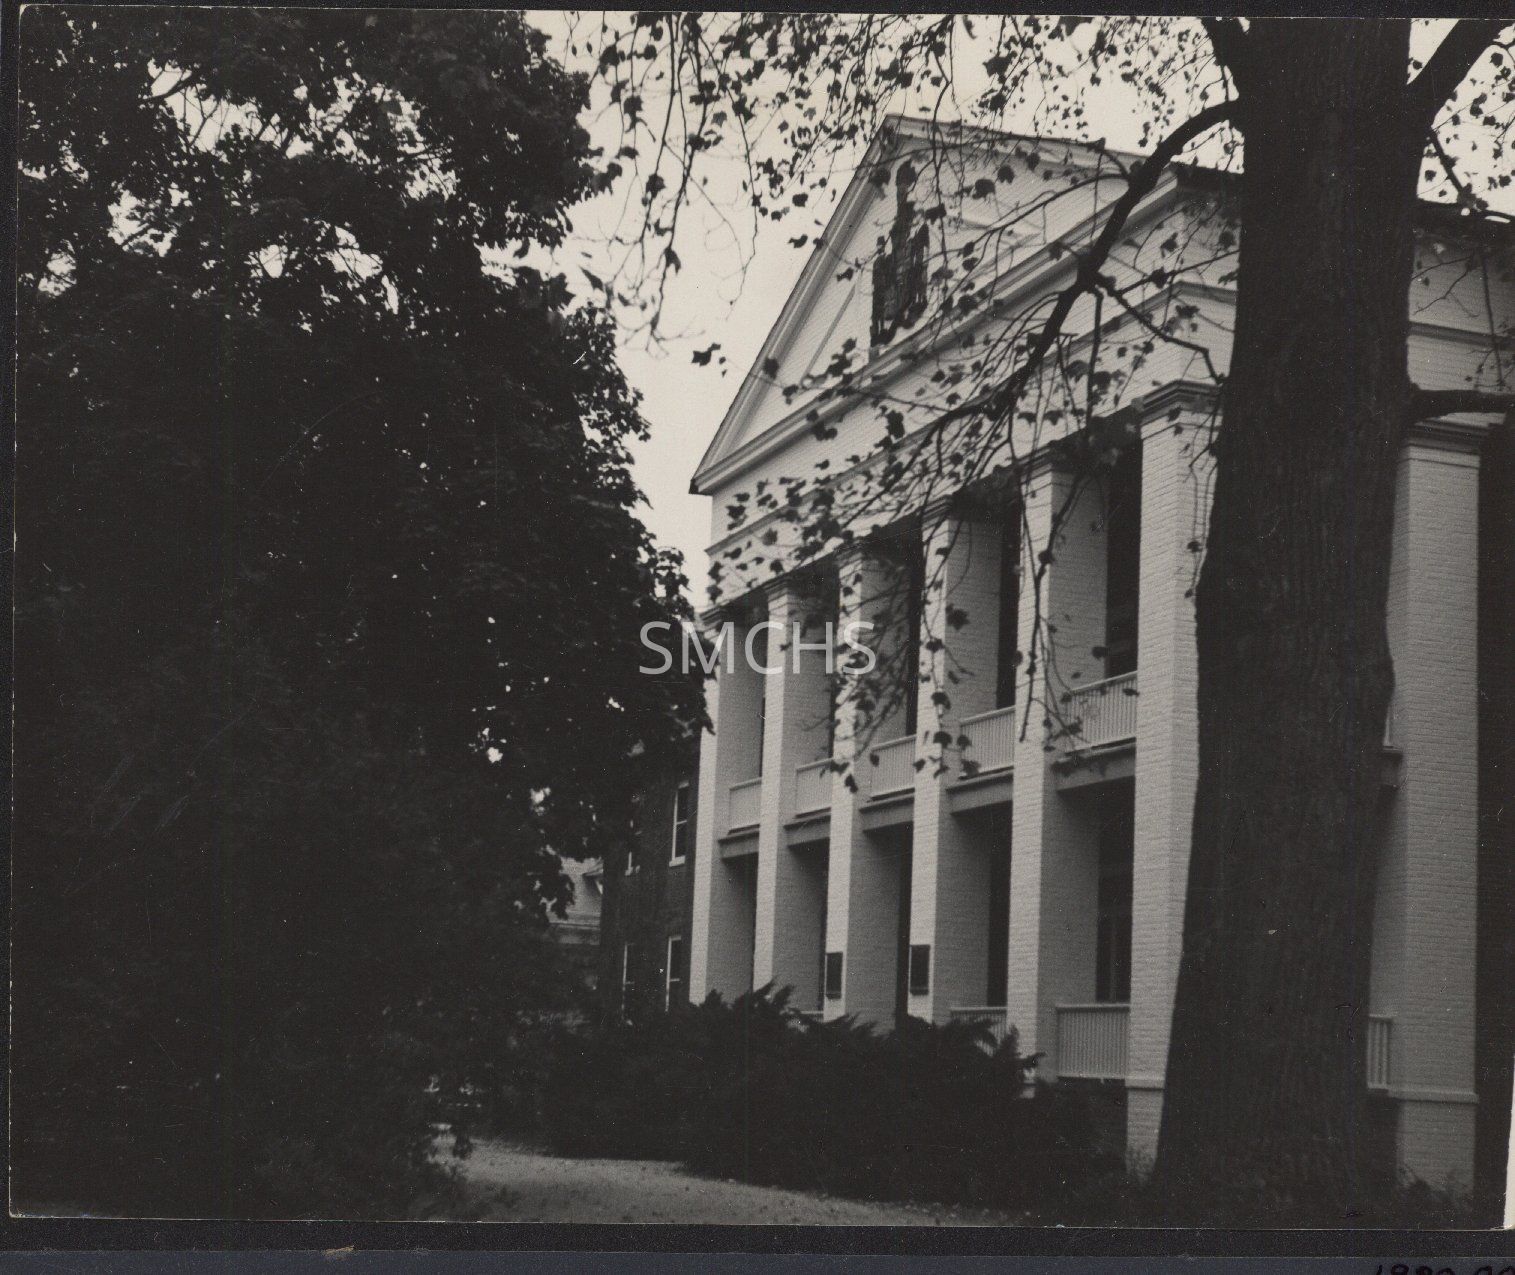
Calvert Hall at St. Mary's College of MarylandEntry/Object ID
1980.001.0005Description
This 8"h x 10"w black and white photo is of Calvert Hall at St. Mary's College of Maryland. This is a two and a half story brick building with an English basement. There is a five bay central pavilion with a gable roof. The pavilion is painted white, but the rest of the building is unpainted. In the pediment is a bas-relief of the Maryland shield in full color. In this photo the pavilion is framed by foliage; little is visible of the rest of the building. There is a drive up to the center bay. The pillars on each side of the entrance are marked by plaques. There are white wooden railings on each level with many narrow plain balusters. This elevation faces approximately southwest. The building was once the only building at the seminary for young ladies, but as the institution grew and changed to a four year college, many more buildings were added. Calvert Hall now has administrative offices on its first floor and dormitory rooms on the second and attic floors. St. Mary's Hall is barely visible in the far background.Collection
Miscellaneous Donated Photographs CollectionDimensions
Dimension Notes
Print Size: 8" x 10"Location
Container
Miscellaneous Donated Photographs Collection, Box 1Shelf
Rack 17, Shelf 2Rack
Rack 17Wall
North wallRoom
Archives 2Building
Tudor HallContainer
Miscellaneous Donated Photographs Collection, Box 1Shelf
Rack 17, Shelf 2Rack
Rack 17Wall
North wallRoom
Archives 2Building
Tudor Hall