Name/Title
Calvert's RestEntry/Object ID
1995.001.1232Description
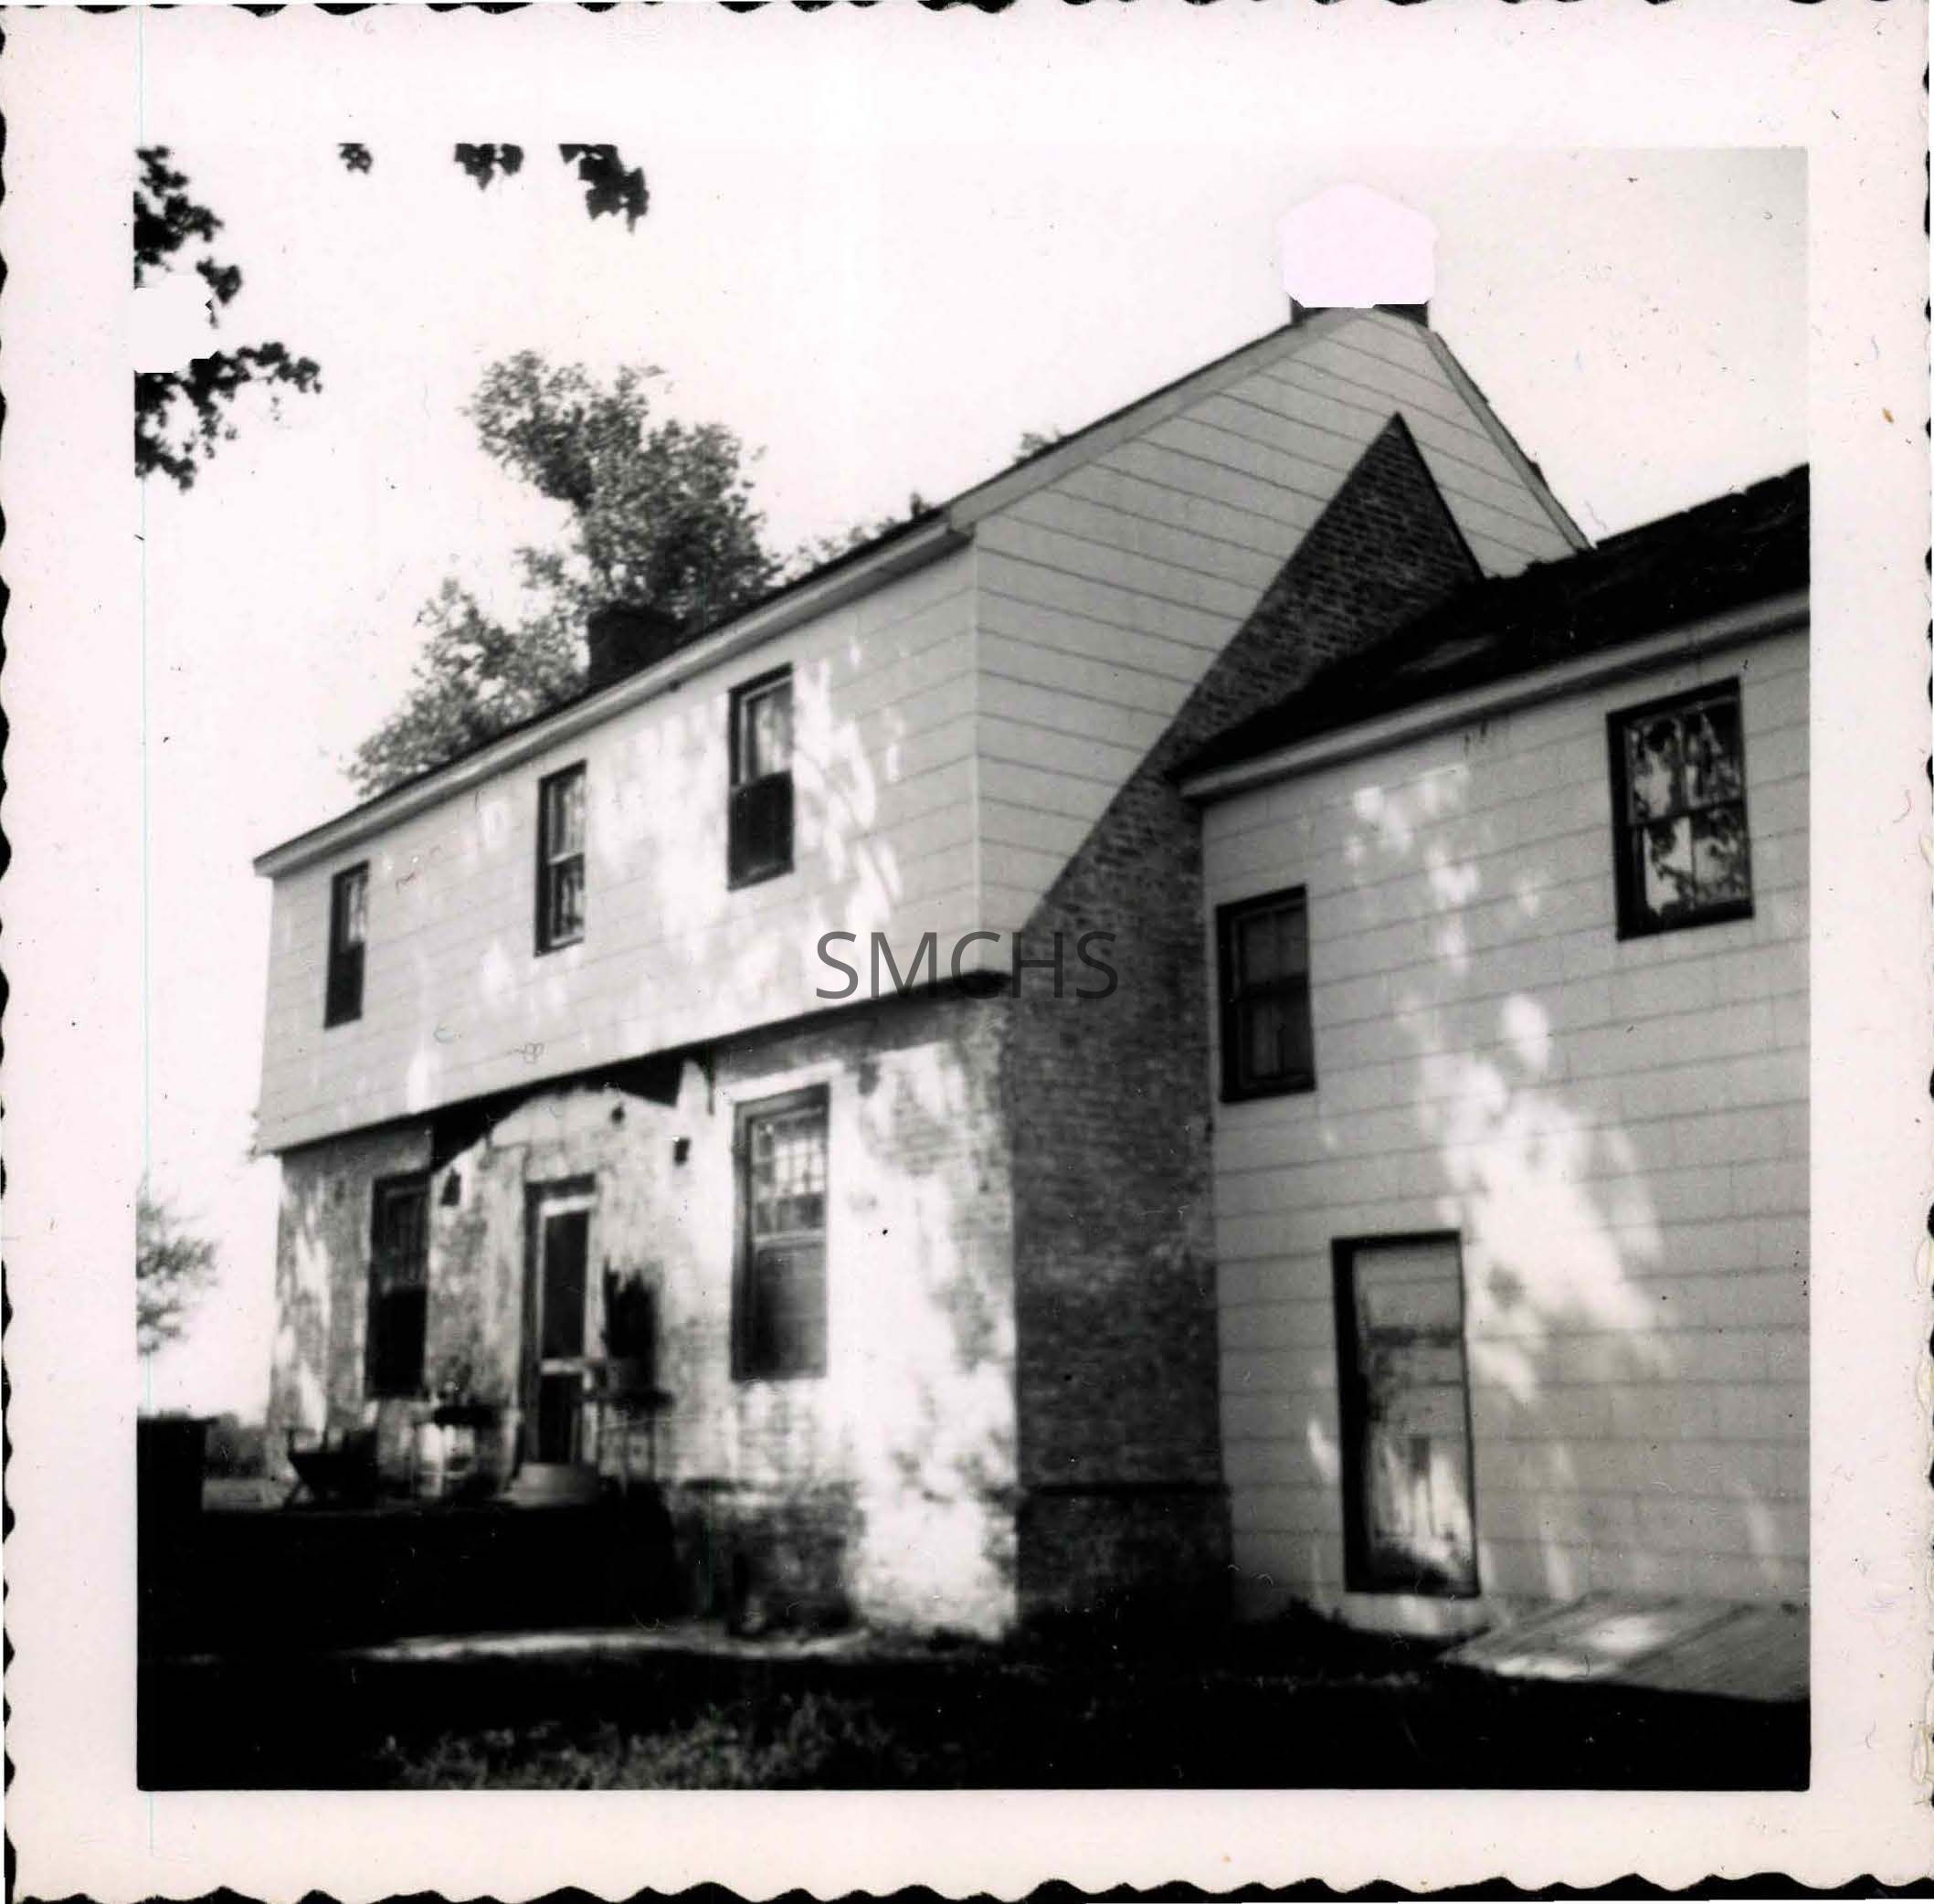
Black and white 3 1/2"h x 3 1/2"w photo of the front/back? of the gable roofed house at Calvert's Rest near Ridge, Md. The two story house is brick below and clapboard above. This photo shows the gable end and part of the addition. It is easy to see the peak of the original brickwork and how the second story was added. There is an inside end chimney at each end of the main building. A central door is flanked by a 12 over 12 double hung window on each side. There is a porch floor, but there is no roof or railing. In the second story are three unevenly spaced four over four double hung windows. The addition to the house also has a gable roof parallel to the main building and the addition is sheathed in clapboard. On the first floor, a small door is near the junction with the main building and a cellar door is next to it on the right. On the second floor there is a small four over four window right next to the main building and a similar window to the right and up near the eaves. There is roofing paper hanging from the second story down near the door on the first floor. There are no shutters on the house and it looks quite bald.
*******************************************
Text on verso: "Picture 244. Calvert's Rest, St. Mary's Co., Md. 1954 A059" Text on book page: "Said to be the manor house of Trinity Manor. Built by William Calvert, son of Governor Leonard Calvert, circa 1661. Raised to two stories by S. Lec. Raleigh in the later part of the eighteen hundreds." This photo was on page 81 in Binder 2.Collection
Charles E. Fenwick CollectionDimensions
Dimension Notes
Print Size: 3 1/2" x 3 1/2"Location
Container
Charles E. Fenwick Collection, Photo Box 5Shelf
Rack 08, Shelf 4Rack
Rack 08Wall
West wallRoom
Archives 1Building
Tudor HallRelationships
Related Person or Organization
Person or Organization
Fenwick, Charles Edward (1910-1993)