Name/Title
Canoe Neck near New MarketEntry/Object ID
1995.001.2198Description
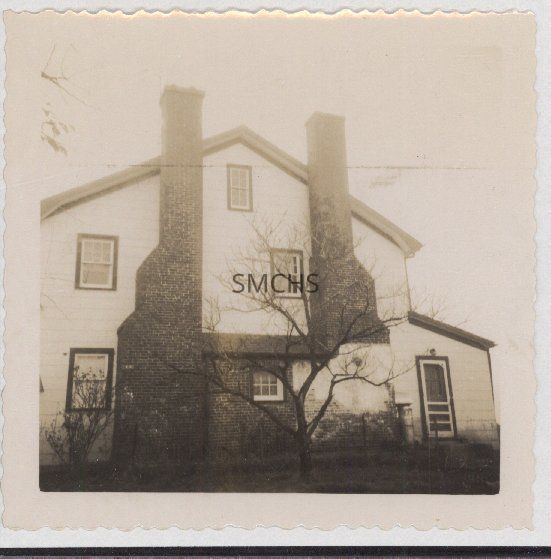
3 3/8"h x 3 1/2"w sepia tone photo Canoe Neck, originally called Cannough Neck, near New Market in the Trent Hall area. The photo was of the gable end of the house which was two and a half stories and had two massive brick chimneys. There was a sizable four light window near the roof peak. On the second floor, there was one six over one double hung window to the left of the left chimney stack. Near the left edge of the right chimney stack was another six over one double hung window. On the first floor there was a double hung window to the left of the left chimney, a small six light window in the pent, and an entry door in the small shed roof addition on the right. The left chimney stack was not as far from the roof peak as the right chimney stack. Each chimney had two shoulders. The pent was brick and quite large with a shed roof. On the right chimney was a whitewashed area and what may have been a stove vent. I can't tell if the siding was clapboard or asbestos shingles.
**********************************
Text on accompanying sheet: in pencil "Canoe Neck--near New Market in the Trent Hall section Built on land originally patented to Thomas Truman 3 May 1670 as Cannough Neck Originally one and a half story, extensively modernized by the present owner, Mr. Graves."Collection
Charles E. Fenwick CollectionDimensions
Dimension Notes
Print Size: 3 1/2" x 3 3/8"Location
Container
Charles E. Fenwick Collection, Photo Box 2Shelf
Rack 08, Shelf 4Rack
Rack 08Wall
West wallRoom
Archives 1Building
Tudor HallRelationships
Related Person or Organization
Person or Organization
Truman, Thomas