Name/Title
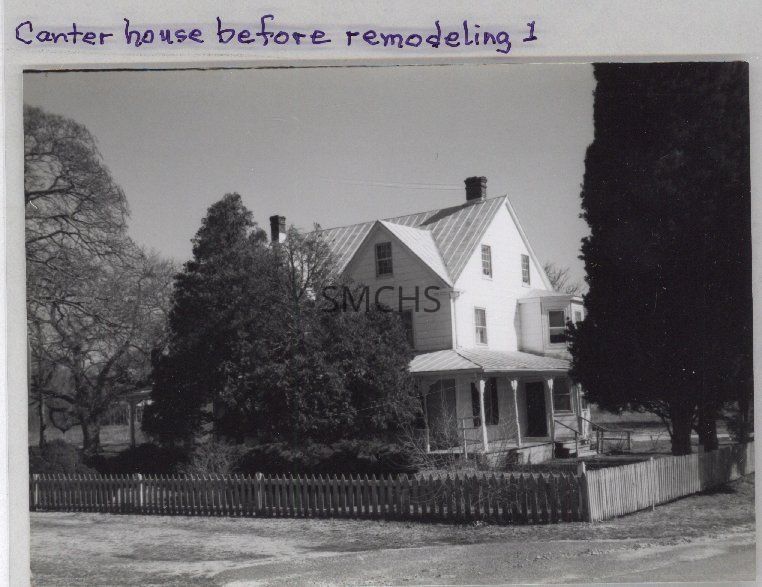
Canter house before remodeling 1Entry/Object ID
2014.009.0051Description
One 3 1/2"h x 4 7/8"w black and white photo of the Canter House before remodeling. The house was on a corner lot with a low picket fence around it. It was a large two and a half story house, with white, possibly asbestos, shingles. It had a gable standing seam roof with two inside end chimneys and two large dormers visible in this view. There was a five sided addition on the first and second floor corner of the gable end. A large open porch ran the length of the gable end. The dormer side of the house was largely obscured by trees. There were two windows in the attic of the gable end, rather widely spaced, six over six double hung sash. There was a like window in the visible dormer and presumably one in the other dormer. There were windows in the three front sides of the pentagonal addition and one other window in the flat wall. The porch roof was hipped and standing seam. It was three bays on the gable end and two on the long wall. The porch floor was three steps above ground and there was a hand rail on each side of the steps. There was one visible window with dark shutters on the first floor. There were two massive cedar trees on the right next to the fence.
**********************************
Text on verso: in blue ball point ink "Canter 1997" in black ball point ink "Guyther photo 1997" on a piece of tape "SS Page 130"Collection
J. Roy Guyther CollectionDimensions
Dimension Notes
Print Size: 3 1/2" x 4 7/8"Location
Folder
Canter House FolderContainer
Dr. J. Roy Guyther Collection, Box 2Shelf
Rack 03, Shelf 5Rack
Rack 03Wall
West wallRoom
Archives 2Building
Tudor HallFolder
Canter House FolderContainer
Dr. J. Roy Guyther Collection, Box 2Shelf
Rack 03, Shelf 5Rack
Rack 03Wall
West wallRoom
Archives 2Building
Tudor HallRelationships
Related Person or Organization
Person or Organization
Guyther, J. Roy