Name/Title
Cat Creek houseEntry/Object ID
1995.001.1183Description
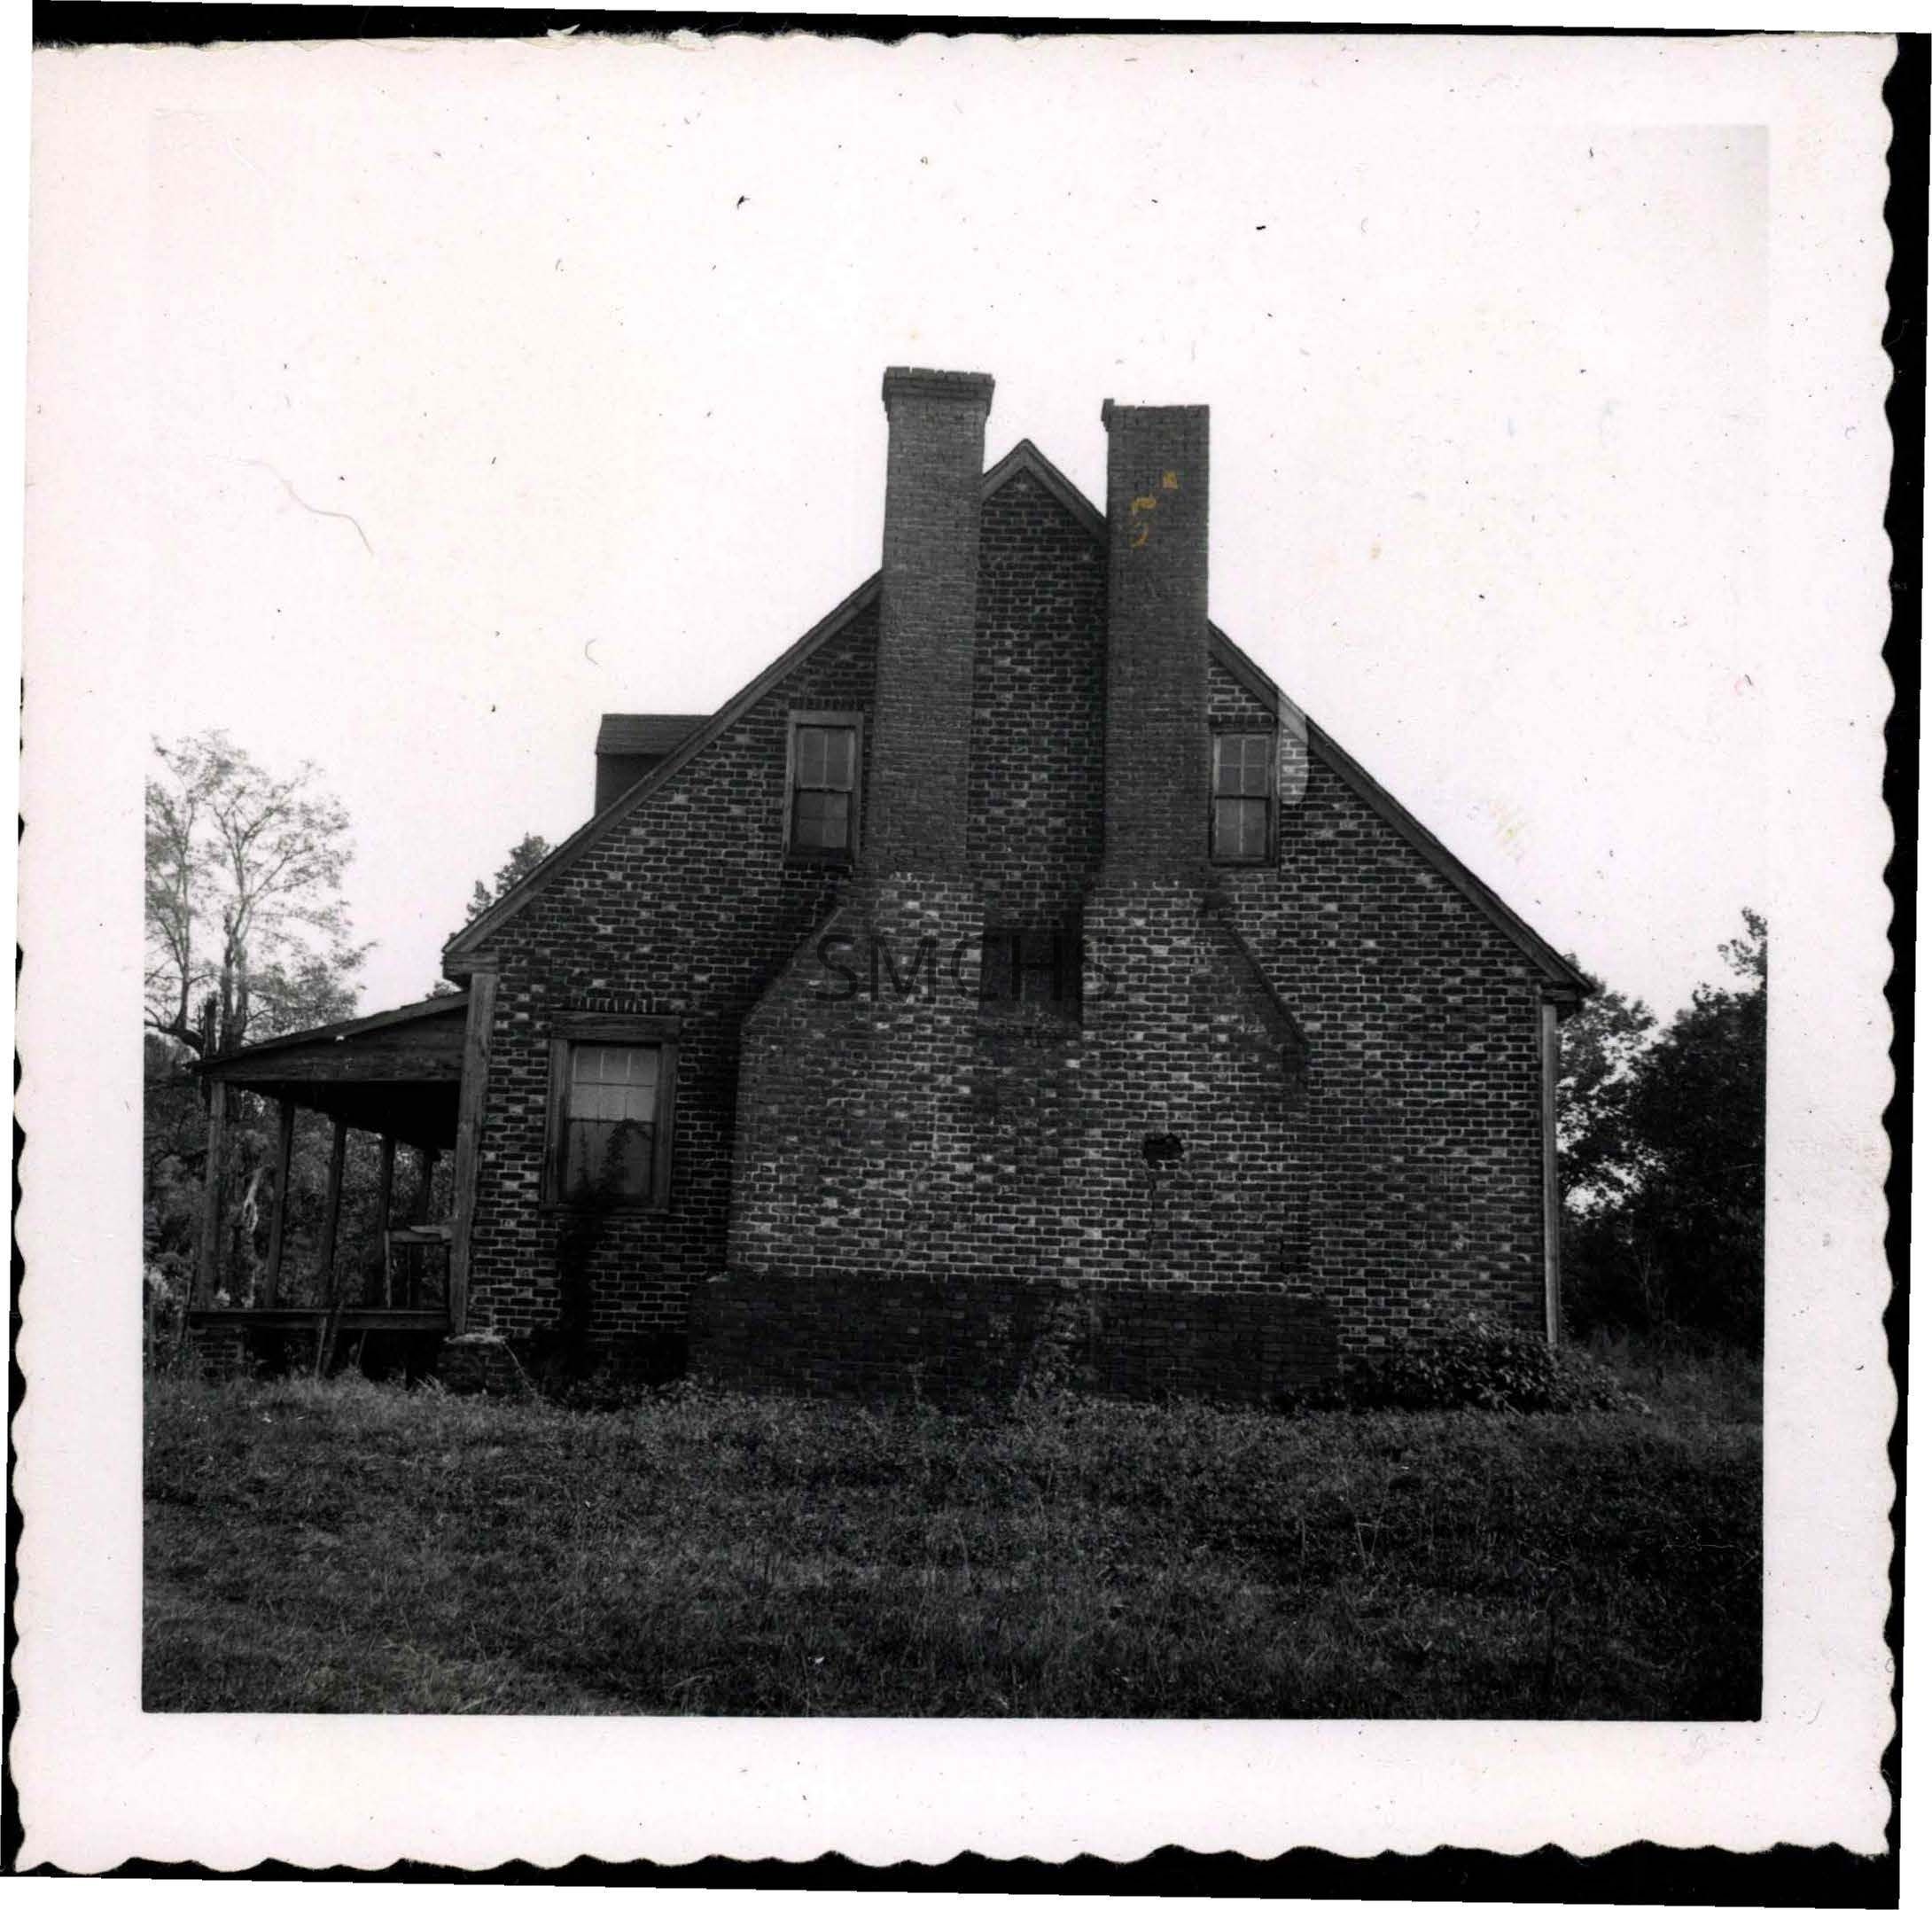
Black and white 3 1/2"h x 3 1/2"w photo of Cat Creek house at Sandgate, part of De La Brooke Manor. This view is of the Flemish bond brick gable end with its massive outside end double chimneys with first floor pent. The cap is gone on the right chimney. There is a two over two window on the outside edge of each chimney stack near the eaves. One gable dormer is visible on the left. On the first floor there is one six over six double hung window to the left of the chimney. A shed roof four bay porch is on the left also. It is supported on brick piers and is open below.
*******************************************
Text on verso: "Picture 194. Cat Creek house 1953" This photo was on page 68 of Binder 1.Collection
Charles E. Fenwick CollectionDimensions
Dimension Notes
Print Size: 3 1/2" x 3 1/2"Location
Container
Charles E. Fenwick Collection, Photo Box 5Shelf
Rack 08, Shelf 4Rack
Rack 08Wall
West wallRoom
Archives 1Building
Tudor HallRelationships
Related Person or Organization
Person or Organization
Fenwick, Charles Edward (1910-1993)