Name/Title
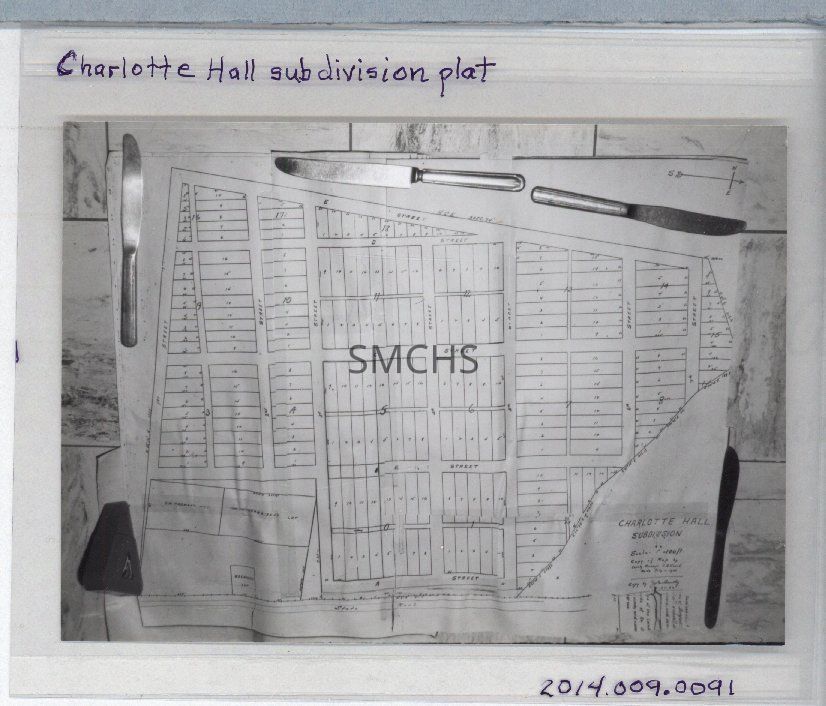
Charlotte Hall subdivision platEntry/Object ID
2014.009.0091Description
3 3/8"h x 4 3/4"w black and white photo of the plat for the subdivision of Charlotte Hall done in ?? by ?? The sheet was held down by various pieces of cutlery and the photographer leaned over the table to get this shot. The north/south streets were alphabet letters and the east west streets were numbered. The lots were narrow and some were ridiculously small. Alleys were built into the plan. Information about the subdivision is in the lower right corner of the plat, but it is not legible, even with a magnifying glass.
**********************************
Text on verso: noneCollection
J. Roy Guyther CollectionDimensions
Dimension Notes
Print Size: 3 3/8" x 4 3/4"Location
Folder
Charlotte Hall Sites FolderContainer
Dr. J. Roy Guyther Collection, Box 2Shelf
Rack 03, Shelf 5Rack
Rack 03Wall
West wallRoom
Archives 2Building
Tudor HallFolder
Charlotte Hall Sites FolderContainer
Dr. J. Roy Guyther Collection, Box 2Shelf
Rack 03, Shelf 5Rack
Rack 03Wall
West wallRoom
Archives 2Building
Tudor HallRelationships
Related Person or Organization
Person or Organization
Guyther, J. Roy