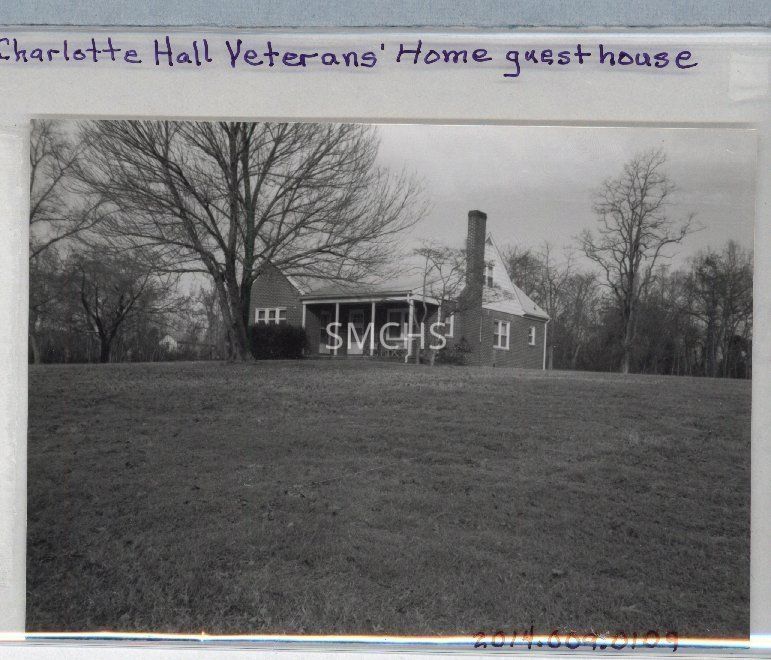
Name/Title
Charlotte Hall Veterans' Home Guest HouseEntry/Object ID
2014.009.0109Description
3 1/2"h x 4 3/4"w black and white photo of the guest house for the Charlotte Hall Veterans' Home on the site of the former Charlotte Hall School. The house appeared to be on the top of a knoll. The story and a half brick house had a gable roof with an outside end chimney on the near end. The three bay porch roof was integrated into the building's roof. There was a substantial dormer to cover the L shape at the far end and there was an addition on the back of the house. The L had three double hung windows. Under the porch roof there was a door into the L and another door into the main part of the house. Two double hung windows were next to that door. On the gable end of the second floor were two double hung windows in the center. On the first floor of that elevation was one double hung window left of the chimney and two double hung windows on the right of the chimney. There was a small double hung window in the addition.
**********************************
Text on verso: in black ball point ink "Guest House--Veterans Home Previously Episcopal Rectory"Collection
J. Roy Guyther CollectionDimensions
Dimension Notes
Print Size: 3 1/2" x 4 3/4"Location
Folder
Charlotte Hall Veteran's Home FolderContainer
Dr. J. Roy Guyther Collection, Box 2Shelf
Rack 03, Shelf 5Rack
Rack 03Wall
West wallRoom
Archives 2Building
Tudor HallFolder
Charlotte Hall Veteran's Home FolderContainer
Dr. J. Roy Guyther Collection, Box 2Shelf
Rack 03, Shelf 5Rack
Rack 03Wall
West wallRoom
Archives 2Building
Tudor HallRelationships
Related Person or Organization
Person or Organization
Guyther, J. Roy