Name/Title
CherryfieldsEntry/Object ID
1995.001.0535Description
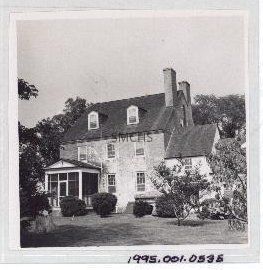
3 1/8"h x 3 1/8"w black and white photo of Cherryfields in Drayden. It was a two and a half story brick home with one and a half story frame addition. It had double inside end chimneys on just one end of the steep gable roof. The clapboard addition also had a steep gable roof. Its back wall was parallel to the back wall of the main house, but it was not nearly as tall or wide as the main house; it only covered one of the chimney stacks on the main house's gable end. In this view, there were two gable roofed dormers with six over six windows. There were three six over six windows on the second floor of the main house and one window in the addition. On the first floor there was a small gable roofed screened porch supported by two pillars on the left edge of the house. The roof line was perpendicular to the house roof. There was a center door into the space and a hand railing all around. A large television antenna ran up the junction between the porch and the house. There were two nine over six windows on the first floor. Foliage obscured the fenestration in the addition.
*******************************************
Text on verso: in pencil "Cherryfields"Collection
Charles E. Fenwick CollectionDimensions
Dimension Notes
Print Size: 3 1/8 x 3 1/8Location
Container
Charles E. Fenwick Collection, Photo Box 1Shelf
Rack 08, Shelf 4Rack
Rack 08Wall
West wallRoom
Archives 1Building
Tudor HallRelationships
Related Person or Organization
Person or Organization
Fenwick, Charles E. (1910-1993)Related Places
Place
* Untyped Place
Cherryfields