Name/Title
Combs/Bean HouseEntry/Object ID
1995.001.1437Description
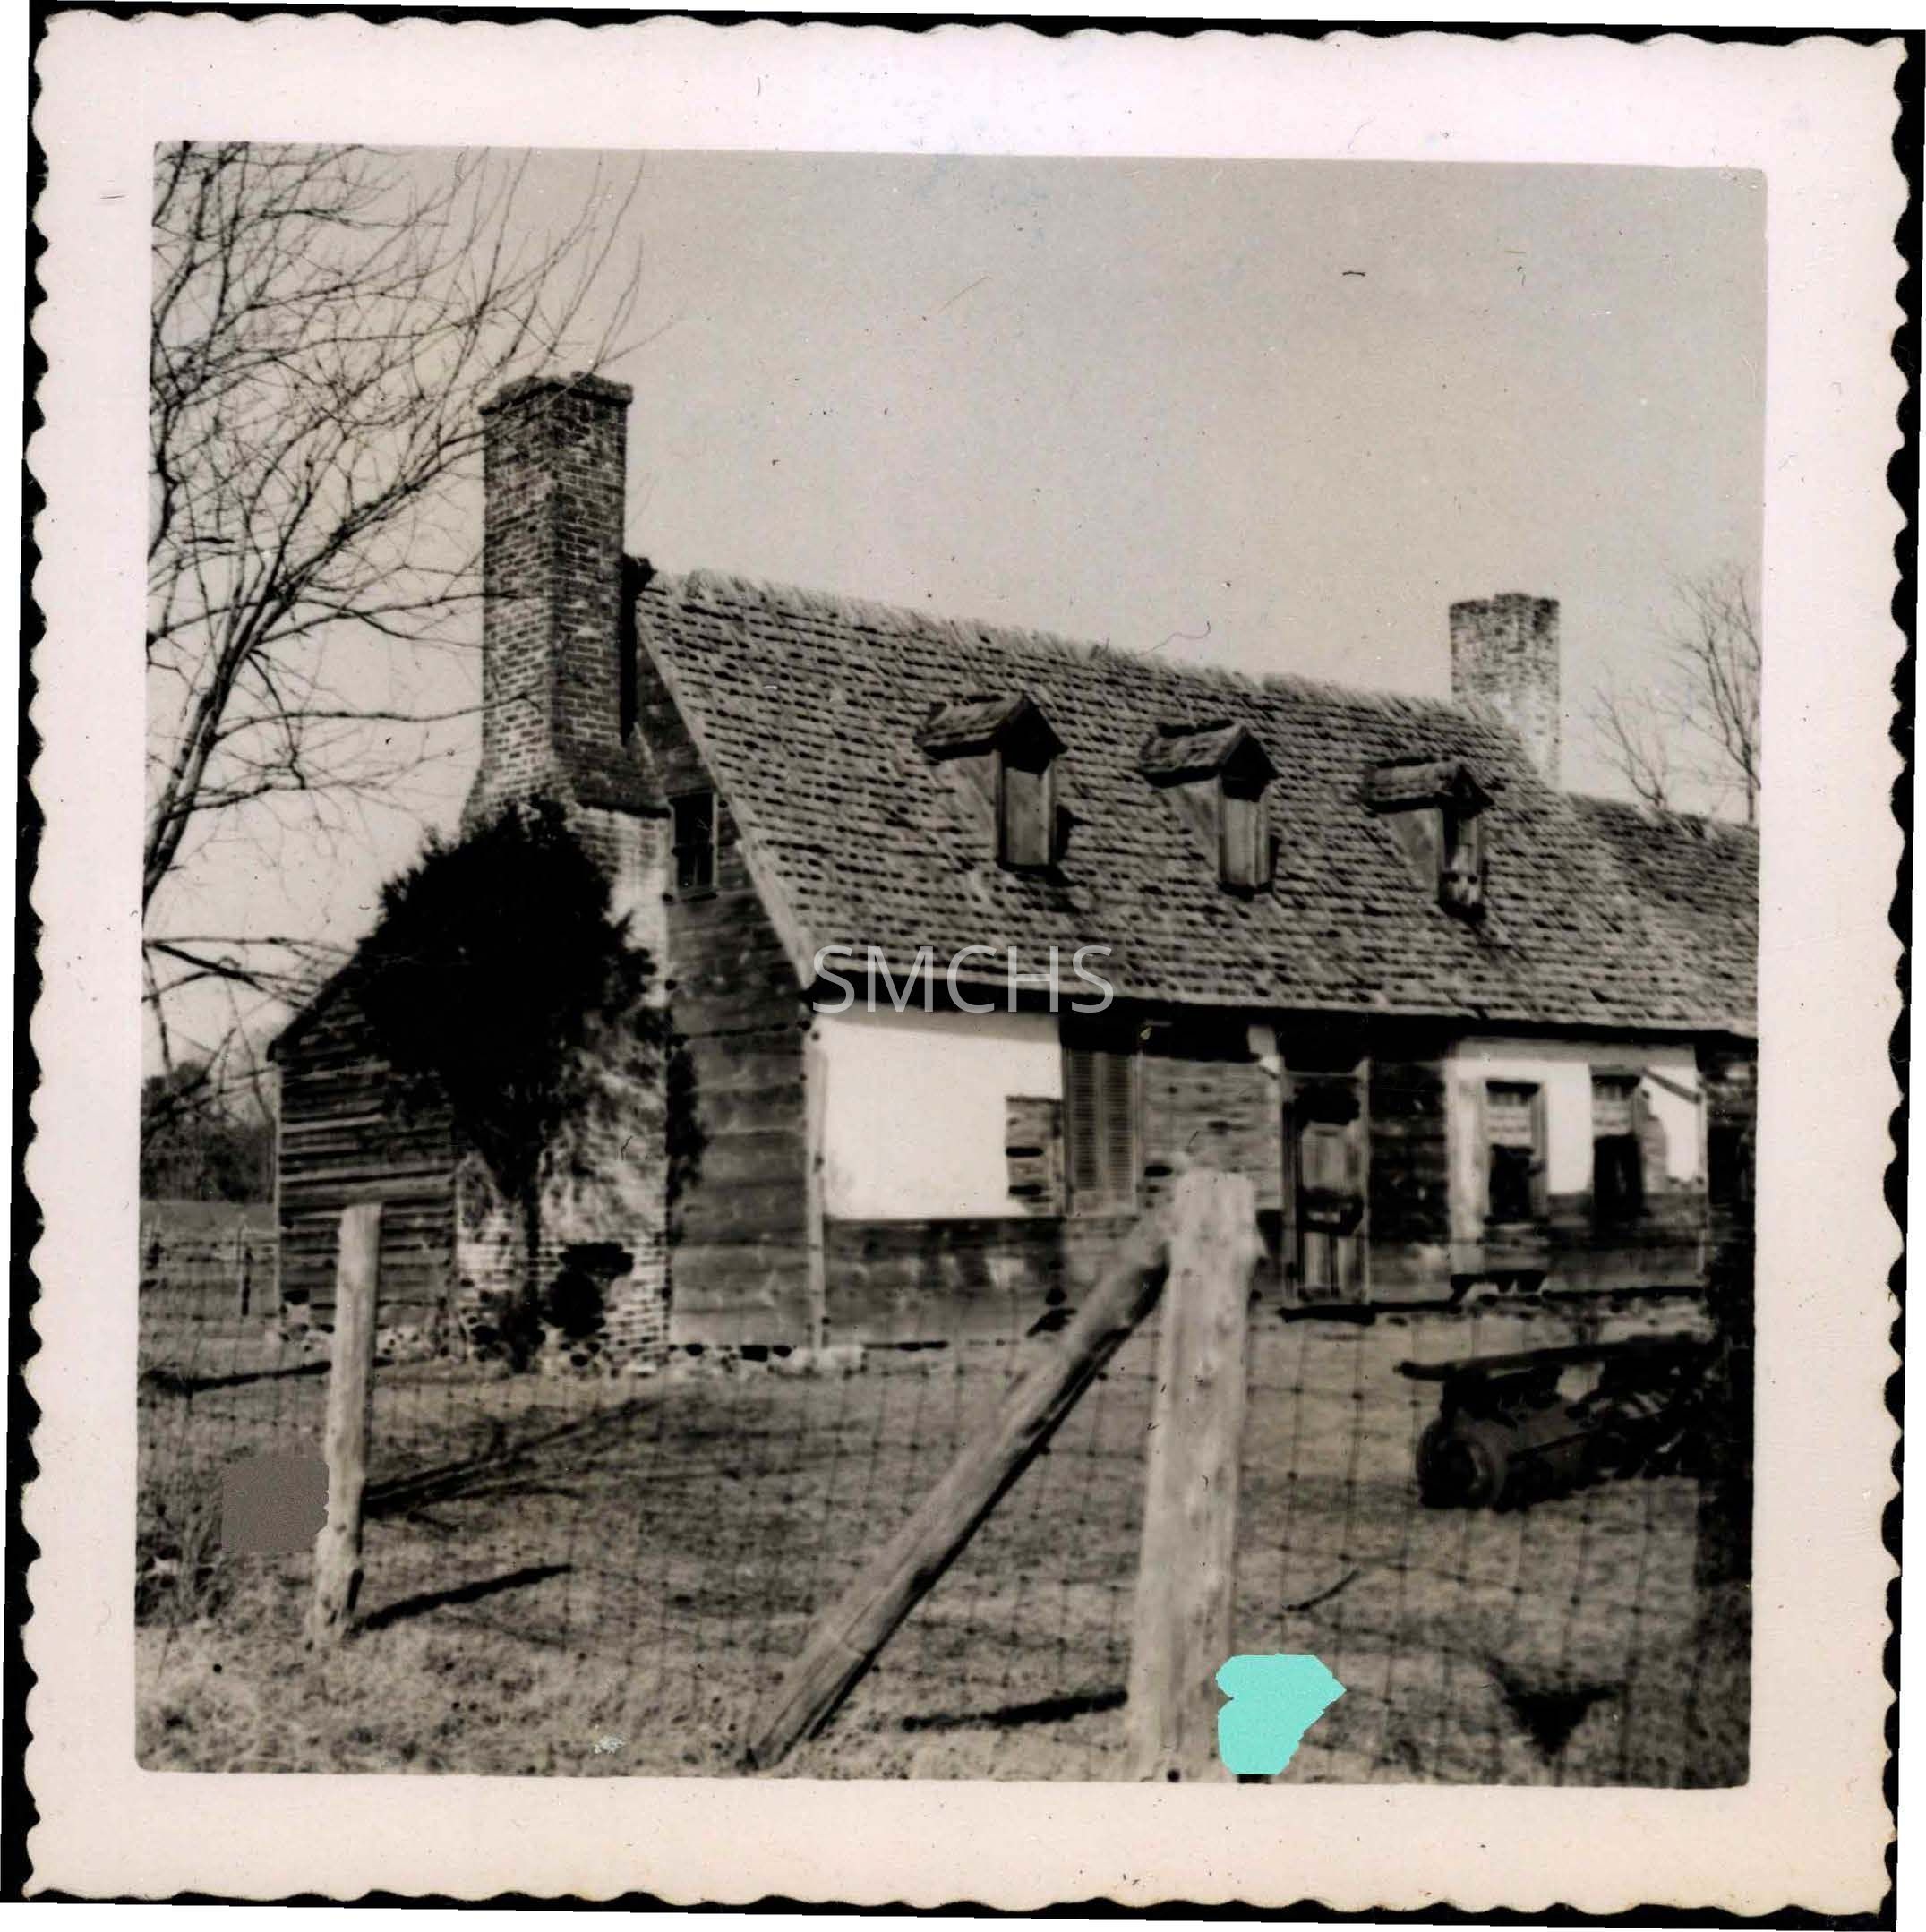
Black and white 3 1/2"h x 3 1/2"w photo of Combs house on Wolseley Manor near Great Mills. This is a story and a half gable roof house with outside end chimneys that probably had fireplaces on each floor. The gable end is made of wide boards and there is a small four light window right at the shoulder of the chimney. There are no openings on the first floor. On the visible roof are three gable roof dormers. The left two have their window spaces boarded up, but the far one has some glazing. The front door is in the center and has a transom and there appear to be wooden walls on each side of the door that eventually give way to stucco on the top half of the wall. On the left side of the door there is a single window and on the right there are two windows of uneven heights. There is a shed roof addition visible in the back of the building on the left and a gable roof addition just barely visible on the right. There is a wire fence around the yard and a disk harrow in the foreground. Perhaps the building is used for a barn rather than a house. Text on the scrapbook page: "For many generations the home of the Bean family."
**********************************
Text on verso: "Picture 439. Combs/Bean House 1956 C 241" This photo was on page 23 of a new succession of page numbers in Binder 2.Collection
Charles E. Fenwick CollectionDimensions
Dimension Notes
Print Size: 3 1/2" x 3 1/2"Location
Container
Charles E. Fenwick Collection, Photo Box 5Shelf
Rack 08, Shelf 4Rack
Rack 08Wall
West wallRoom
Archives 1Building
Tudor Hall