Commencement Hall aka St. Mary's Hall
Commencement Hall
Name/Title
Commencement Hall aka St. Mary's HallEntry/Object ID
2001.001.0011Description
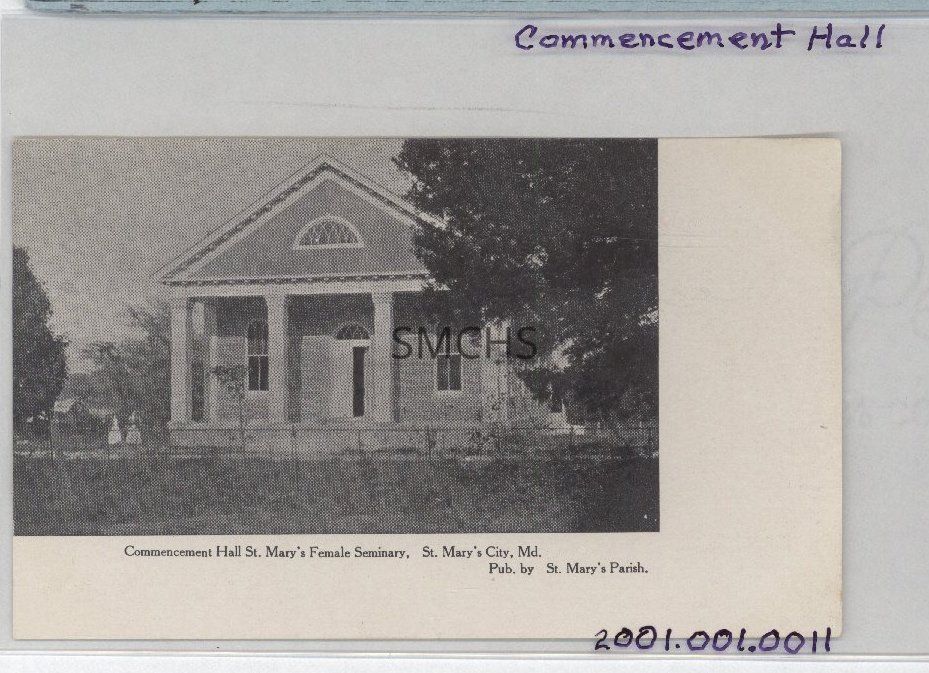
5 1/2"w x 3 5/16"h postcard. The black and white image is in the upper left corner: 2 5/8"h x 4 1/4"w. It was a gable end view of Commencement Hall, later called St. Mary's Hall, on the campus of Saint Mary's Female Seminary in Saint Mary's City. The building was a simple rectangle with a gable roof. There was a half circle window in the center of the stuccoed pediment, surrounded by dentil molding. There were four large posts supporting the porch roof. There was a center double door topped by a rounded arch window with "gothic" panes flanked by two tall five light double hung windows. The porch floor was elevated three steps from the ground. There was a waist high chicken wire fence between the Seminary and Trinity Church properties. Two young women were standing on the lawn to the left of the Hall. The card was published by St. Mary's Parish. The verso was the usual center line division with the left for correspondence and the right for an address, neither of which had been used.Collection
Kilbourne Postcard CollectionLocation
Container
Small Collections, Box 1Shelf
Rack 17, Shelf 4Rack
Rack 17Wall
North wallRoom
Archives 2Building
Tudor HallUnknown