Name/Title
CremonaEntry/Object ID
1995.001.1081Description
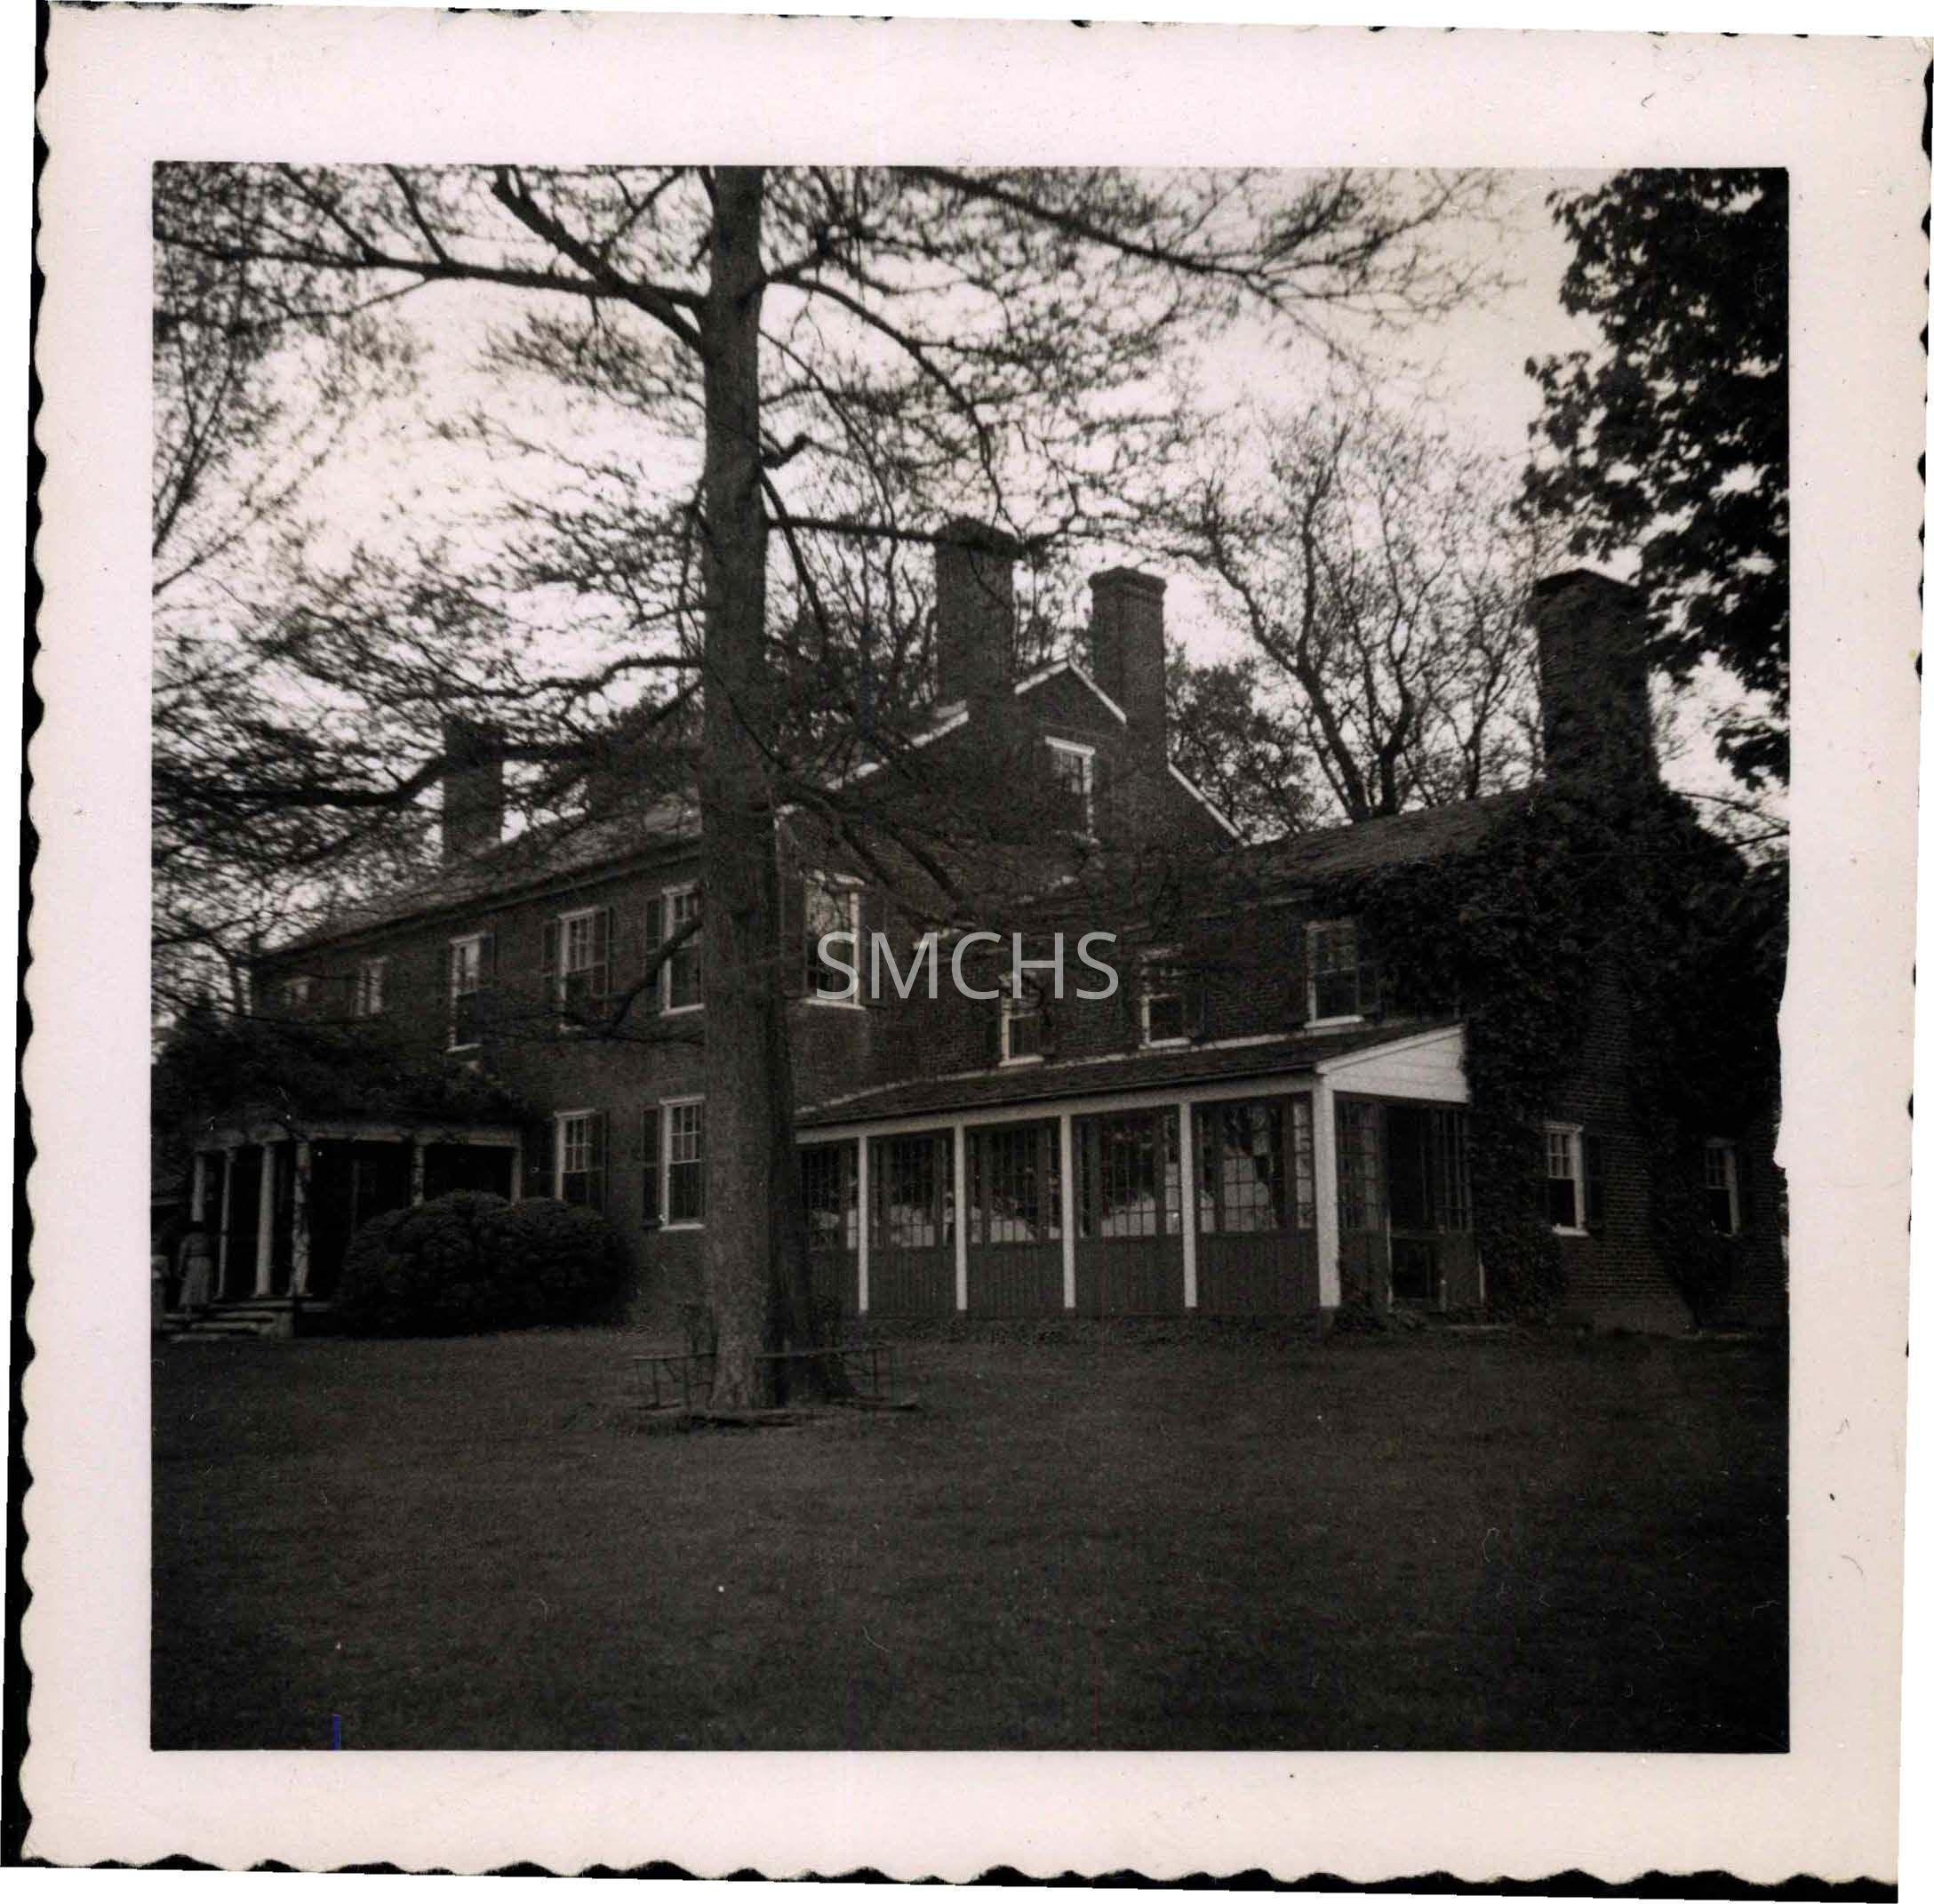
Black and white photograph 3 1/2"h x 3 1/2"w of the exterior of Cremona. The main house has a two story wing on the right. The main house is two stories with five nine over nine double hung windows with dark shutters on the upper floor and a sizable center porch and four windows with shutters on the first floor. There are five steps to the ground from this porch. On the gable end of this building is a pair of inside end chimneys, a nine over nine double hung window right at the corner of the second floor, and a six over six window between the chimney stacks. The addition on the right has two stories, but it is not as tall as the main house. It has an inside end single chimney on the gable end. There are three six over six double hung windows with shutters on the long side of the second floor. On the first floor, the entire wall has a shed roof porch that was probably open in the beginning, but has been walled and glassed in. There is a door on the short end of the porch. On the first floor gable end are two six over six double hung windows. This gable end and some of the wall above the porch are covered with ivy.
*******************************************
Text on verso: "Picture 103 Cremona 1953 April 1953" This photo was on page 31 of Binder 1.Collection
Charles E. Fenwick CollectionDimensions
Dimension Notes
Print Size: 3 1/2" x 3 1/2"Location
Container
Charles E. Fenwick Collection, Photo Box 5Shelf
Rack 08, Shelf 4Rack
Rack 08Wall
West wallRoom
Archives 1Building
Tudor HallRelationships
Related Person or Organization
Person or Organization
Fenwick, Charles Edward (1910-1993)