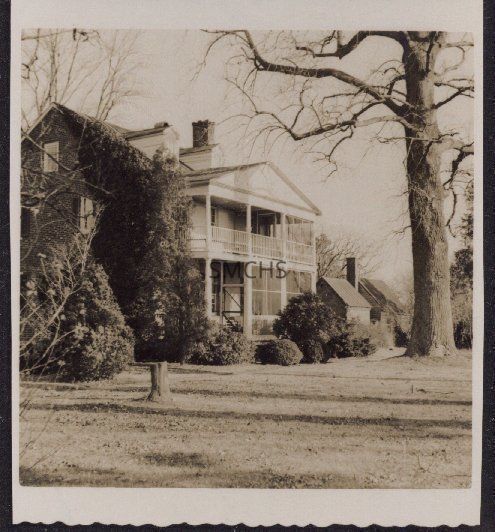
Name/Title
Cross Manor 1Entry/Object ID
1995.001.2212Description
3 1/2"h x 3 1/8"w sepia tone photo of Cross Manor on the porch side. It was a large building of two and a half stories with a gable roof. In this view, there was a single window near the roof peak in the gable end and two windows with dark shutters on the second floor. There were two dormers, also with gable roofs, that had round arch windows. A large chimney was visible on the opposite gable end. There was a large growth of vines on the near corner of the gable end that went up and over the roof. There was probably a tree at the corner of the house, as well. The two story porch on the long wall of the house had a gable roof with a large pediment at right angles to the main building. It was a three bay porch with a substantial railing on the second floor. On that floor, two of the bays were open and one was screened. There was a door onto the porch, but no windows were visible. On the first floor, two of the bays were screened and the open bay was the entry to the house. Beyond the house were two small cottages, possibly the kitchen and dairy or meat house. There were very large trees in the yard.
**********************************
Text on the verso: in blue stamp ink "C 115" in pencil "Cross Manor 2-17-57"Collection
Charles E. Fenwick CollectionMade/Created
Date made
February 17, 1957Dimensions
Dimension Notes
Print Size: 3 1/2" x 3 1/8"Location
Container
Charles E. Fenwick Collection, Photo Box 2Shelf
Rack 08, Shelf 4Rack
Rack 08Wall
West wallRoom
Archives 1Building
Tudor HallRelationships
Related Person or Organization
Person or Organization
Fenwick, Charles Edward (1910-1993)Related Places
Place
* Untyped Place
Cross Manor (Saint Inigoes, Md.)