Name/Title
Cross Manor 5Entry/Object ID
1995.001.2216Description
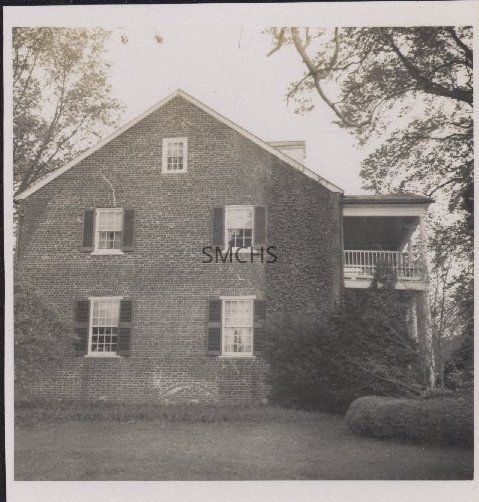
3 1/2"h x 3 1/8"w black and white photo of the gable end of Cross Manor. A large vine that had been in earlier photos had been substantially cut back. This end of the house was brick, top to bottom, with no roof overhang. Judging by the lines on the brick, several courses were added at some time to make the house taller. There was a six over six double hung window up near the roof peak. On the second floor there were two sizable six over six double hung windows with dark shutters. On the first floor there were two large twelve over twelve double hung windows with shutters and a flat brick arch above. Down near the bottom of the wall, there was a round brick arch that would have been for access to the basement. That access had been bricked closed. One dormer was just visible in the roof. The large porch was at right angles to the main building and was two stories tall. It had large posts and a substantial railing on the second floor; the first floor was obscured by foliage.
**********************************
Text on the verso: noneCollection
Charles E. Fenwick CollectionDimensions
Dimension Notes
Print Size: 3 1/2" x 3 1/8"Location
Container
Charles E. Fenwick Collection, Photo Box 2Shelf
Rack 08, Shelf 4Rack
Rack 08Wall
West wallRoom
Archives 1Building
Tudor HallRelationships
Related Places
Place
* Untyped Place
Cross Manor (Saint Inigoes, Md.)