Name/Title
Cross Manor 7Entry/Object ID
1995.001.2218Description
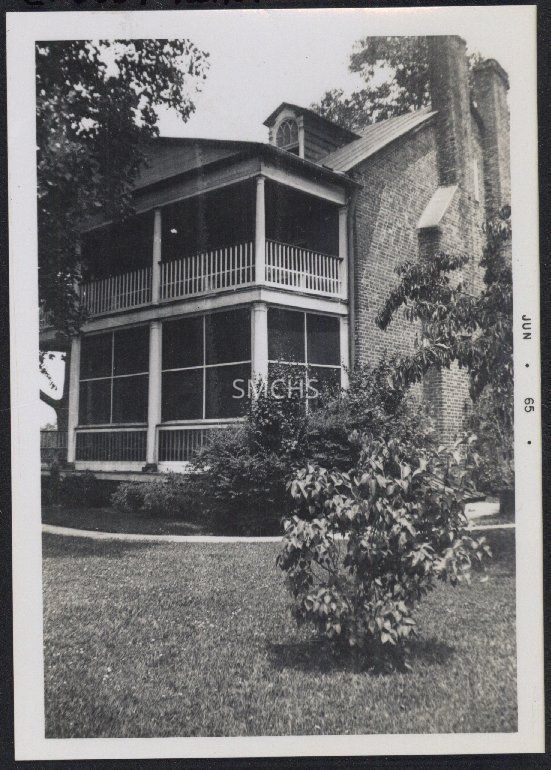
5"h x 3 1/2"w black and white photo of Cross Manor. This view shows the chimney gable end and the two story porch. The porch had been painted. One dormer and its round arch window was visible, as well as the standing seam roof. The shoulder on the nearest chimney was painted white. One bay of the second floor porch had been screened, but it was not clear in this photo if that were still in place. Two bays of the first floor porch were screened. Barely visible through the foliage was the sloped door to the basement of the building. A stone walk or wall went around the building.
**********************************
Text on the verso: in pencil "Cross Manor"Collection
Charles E. Fenwick CollectionDimensions
Dimension Notes
Print Size: 3 1/2" x 5"Location
Container
Charles E. Fenwick Collection, Photo Box 2Shelf
Rack 08, Shelf 4Rack
Rack 08Wall
West wallRoom
Archives 1Building
Tudor HallRelationships
Related Places
Place
* Untyped Place
Cross Manor (Saint Inigoes, Md.)