Name/Title
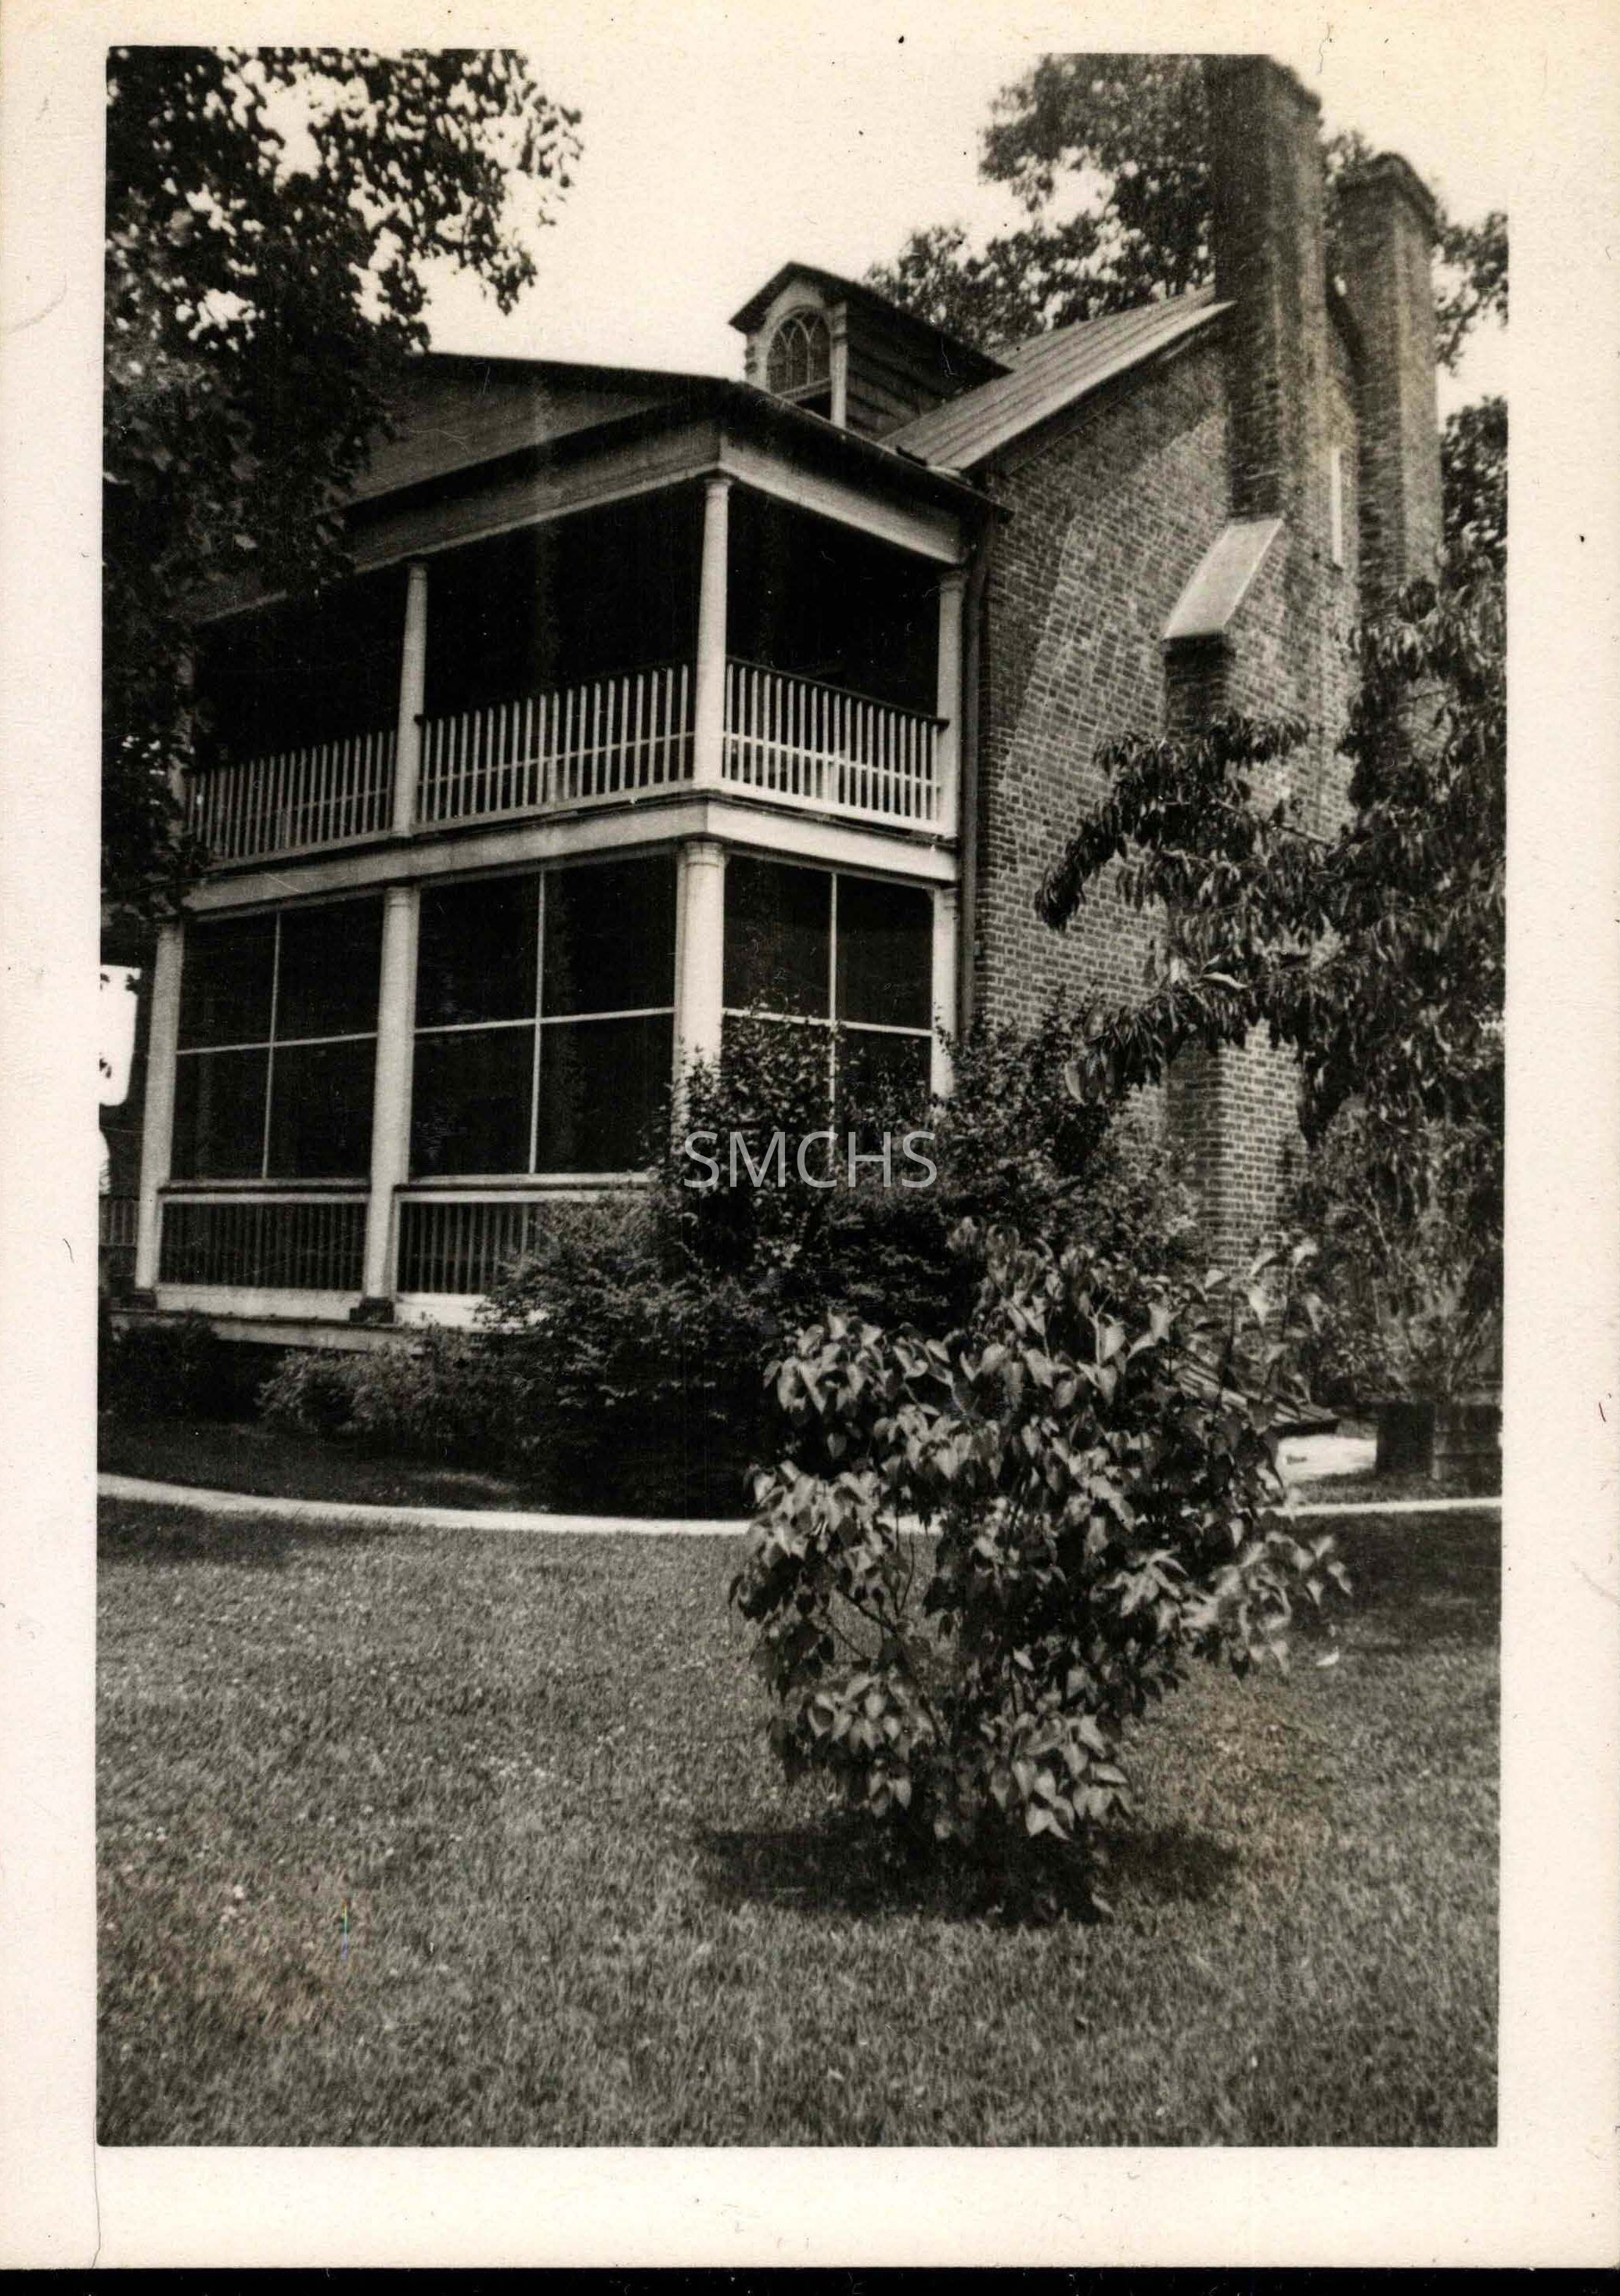
Cross Manor houseEntry/Object ID
1995.001.1156Description
Black and white 5"h x 3 1/2"w photo of Cross Manor house. This view shows a two story brick house with a gable roof and double outside end chimneys on that gable end. The roof appears to be metal and has a gable dormer with a pointed arch window. The two level porch is one bay deep and two bays wide. Heavy white posts on the bottom and tapered white posts on the top support the upper floor and then the gabled roof that is ninety degrees to the house itself. Each level has a railing. The bottom level has four screened openings per bay and the upper level has one screen per bay. A sidewalk or a very low wall goes all the way around the visible house.
*******************************************
Text on verso: "Picture 170 Cross Manor house 1934" This photo was on page 57 of Binder 1.Collection
Charles E. Fenwick CollectionDimensions
Dimension Notes
Print Size: 3 1/2 x 5Location
Container
Charles E. Fenwick Collection, Photo Box 5Shelf
Rack 08, Shelf 4Rack
Rack 08Wall
West wallRoom
Archives 1Building
Tudor HallRelationships
Related Person or Organization
Person or Organization
Fenwick, Charles Edward (1910-1993)