Name/Title
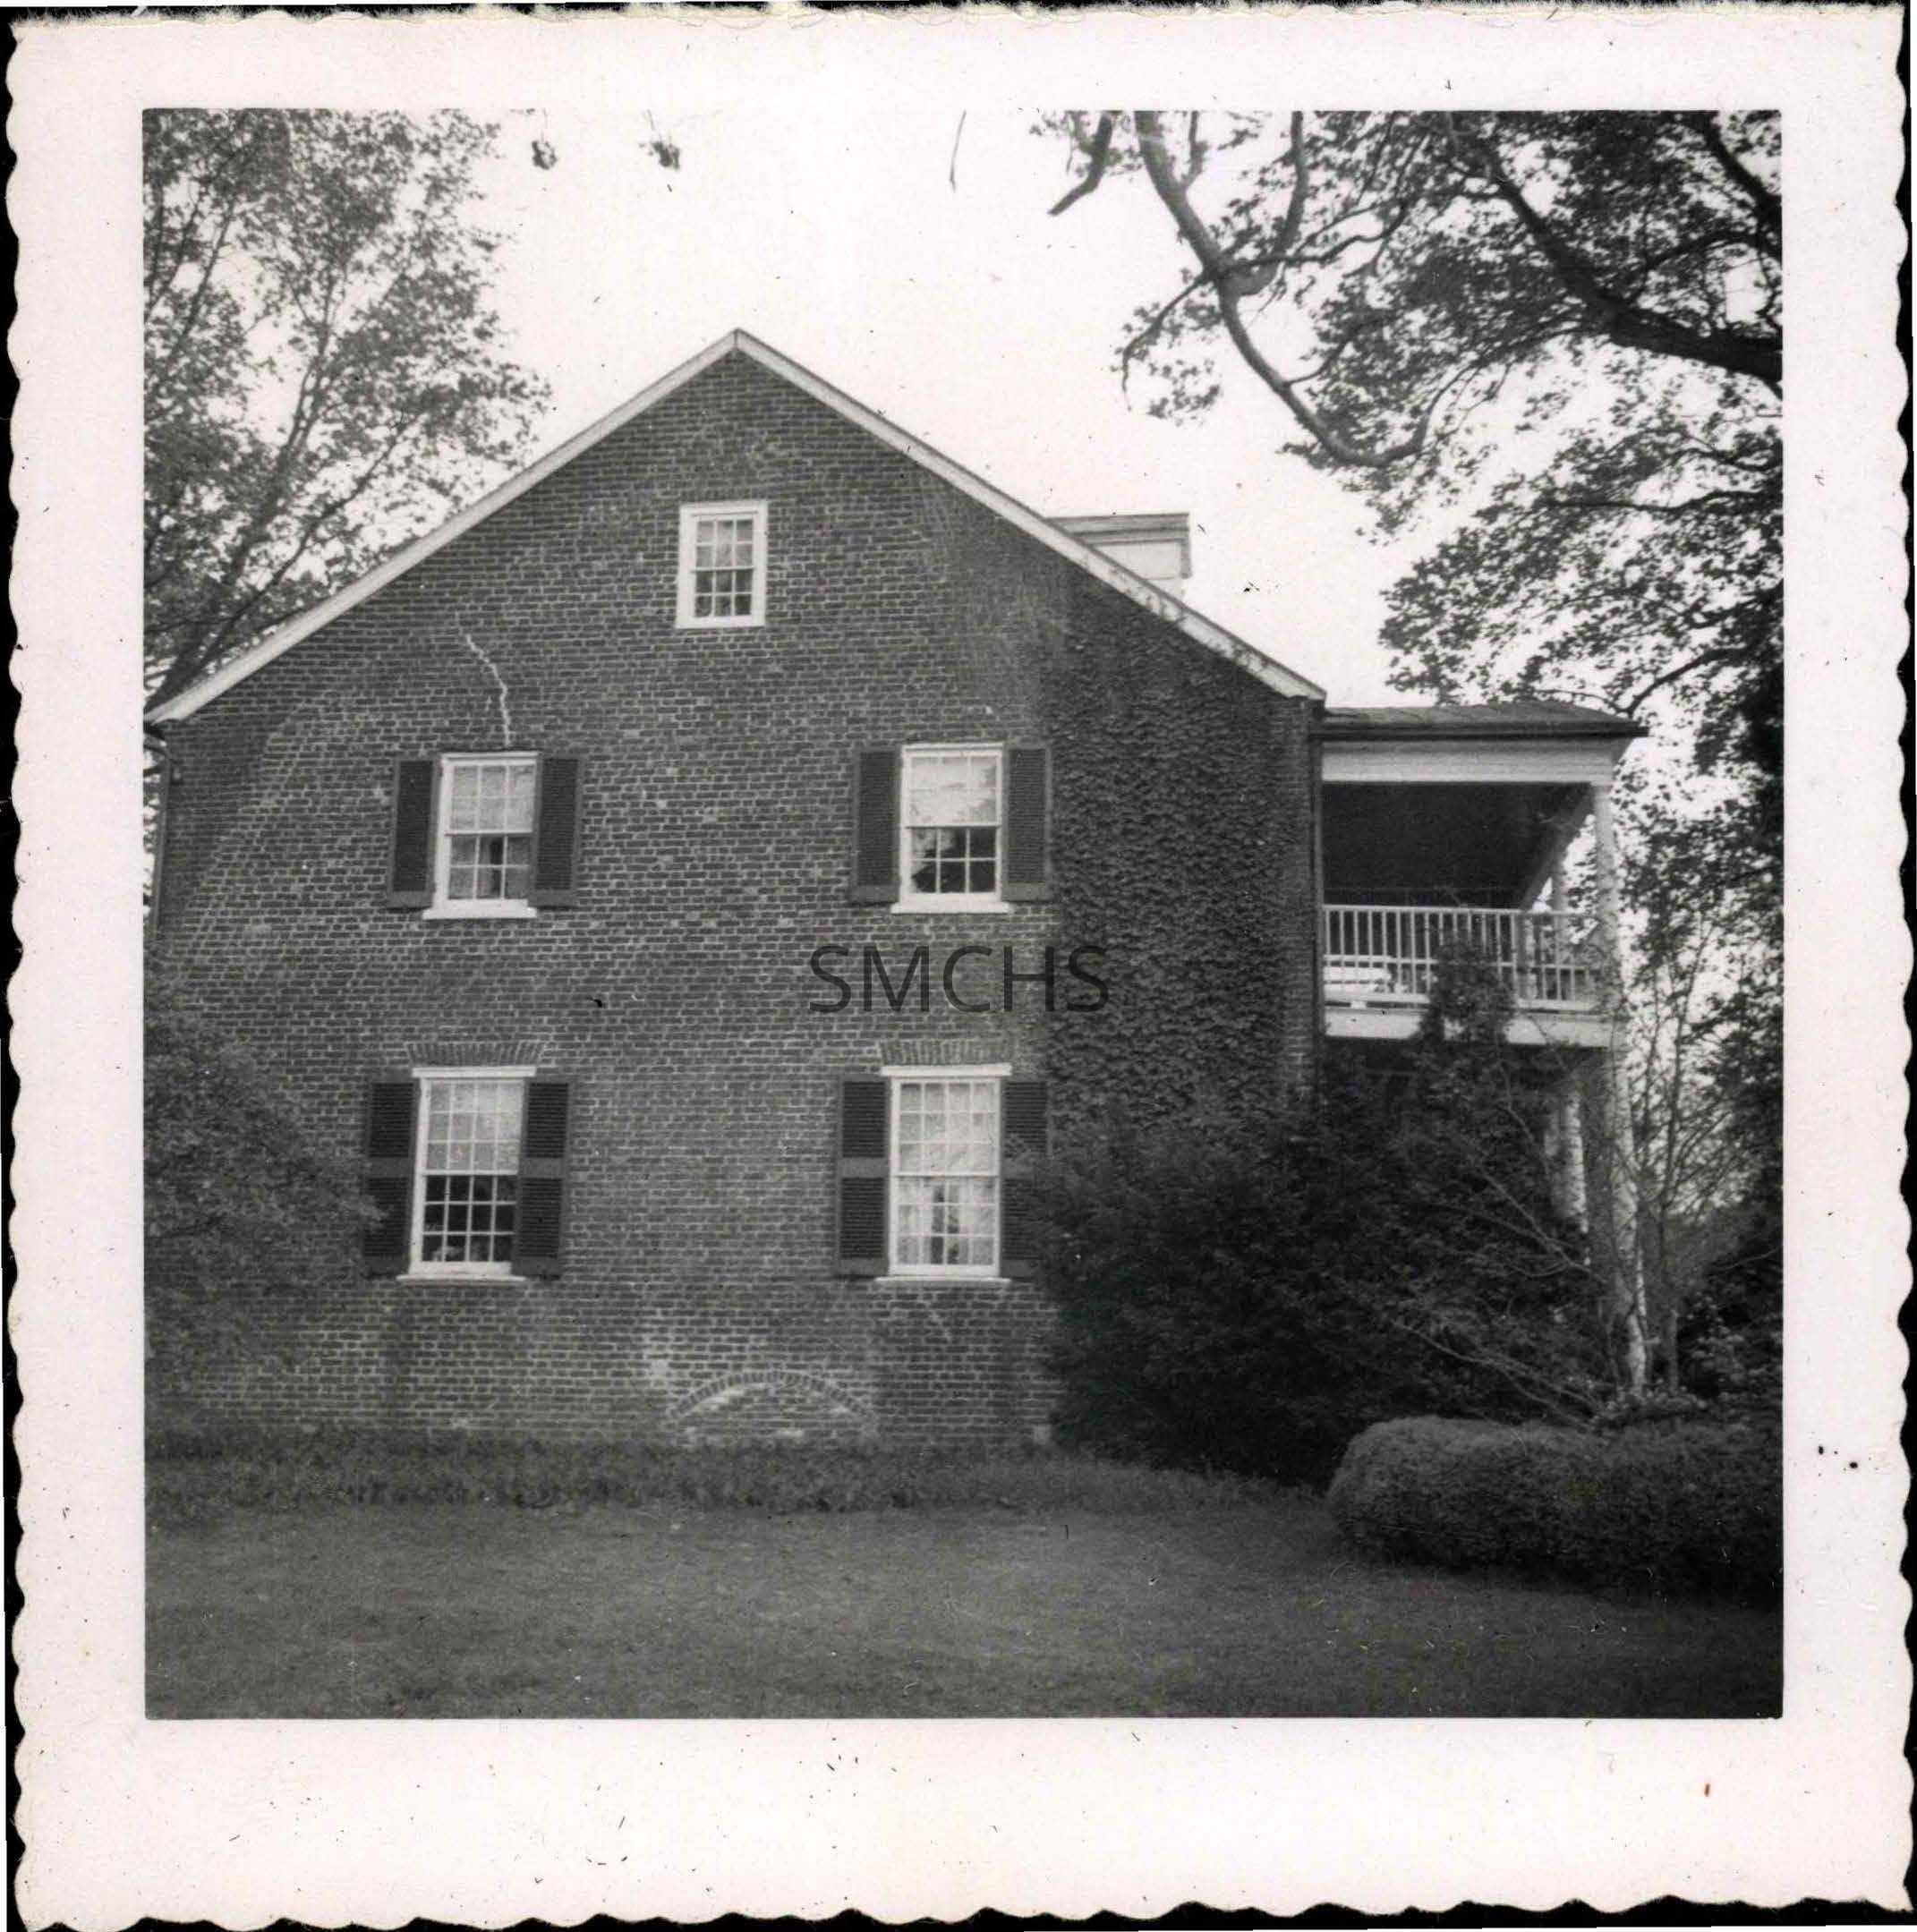
Cross Manor houseEntry/Object ID
1995.001.1161Description
Black and white 3 1/2"h x 3 1/2"w photo of Cross Manor house. This view shows a two and a half story gable end of a brick house. In the peak is a small six over six double hung window with white woodwork. On the second floor are two larger six over six double hung windows with white woodwork and dark shutters. On the first floor are larger twelve over twelve double hung windows with white woodwork and dark shutters. At some point in time, there was an arched entry to the basement that was later bricked over. There is also an obvious crack in the brick work above the left upper window. Ivy covers the house from top to bottom between the windows and the porches. A gable dormer is just visible on the right. The two level porch is one bay deep. Heavy white posts on the bottom and tapered white posts on the top support the upper floor and then the gabled roof that is ninety degrees to the house itself. There is a railing on this level. There does not appear to be screening on either level. All of the first level of the porch is obscured by foliage.
*******************************************
Text on verso: "Picture 175 Cross Manor house 1953" This photo was on page 58 of Binder 1.Collection
Charles E. Fenwick CollectionDimensions
Dimension Notes
Print Size: 3 1/2" x 3 1/2"Location
Container
Charles E. Fenwick Collection, Photo Box 5Shelf
Rack 08, Shelf 4Rack
Rack 08Wall
West wallRoom
Archives 1Building
Tudor HallRelationships
Related Person or Organization
Person or Organization
Fenwick, Charles Edward (1910-1993)