Name/Title
Curtis HouseEntry/Object ID
2014.009.0185Description
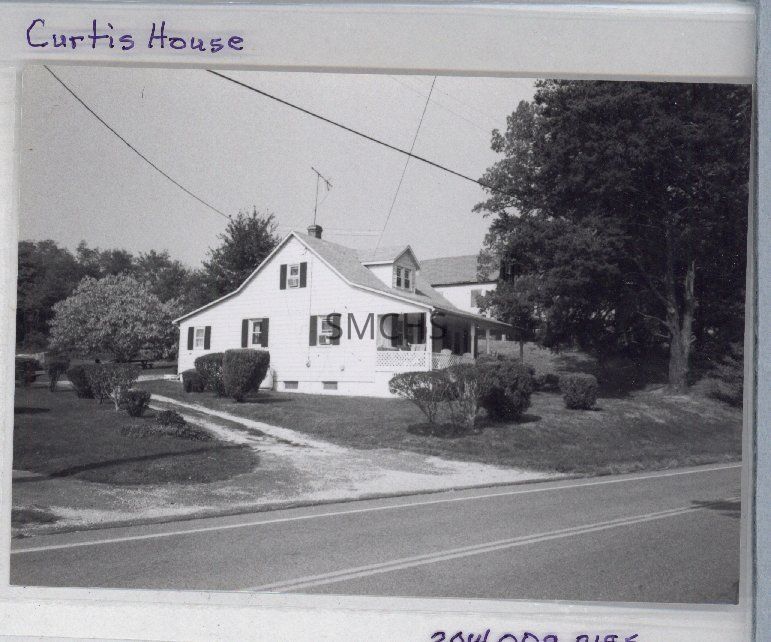
3 1/2"h x 4 3/4"w black and white photo of the Curtis house, which is exactly the same photo as the one for the Butler house in Charlotte Hall. I don't know which family owned it first. The house was a fairly typical St. Mary's County white story and a half house with a long sloping light colored roof that covered both the front and back porches and had a dormer on the front elevation. The chimney was aft of the roof peak and supported an antenna. The dormer also had a gable roof and a pair of small double hung windows. There was a window in the gable end roof peak that included an air conditioner and had dark shutters. On the first floor gable end the back porch had been enclosed. There was a small shuttered window there and two larger shuttered windows in the main part of the house. The window near the front had an air conditioner in its bottom half. On the front elevation there was an open two bay porch. There was a center door to the house and a pair of shuttered windows on each side of the door.
**********************************
Text on verso: in black pen "Chapter 9 Curtis House p. 146 Guyther Photo" and in purple ink on a piece of tape "ES Page 115"Collection
J. Roy Guyther CollectionDimensions
Dimension Notes
Print Size: 3 1/2" x 4 3/4"Location
Folder
Charlotte Hall Sites FolderContainer
Dr. J. Roy Guyther Collection, Box 2Shelf
Rack 03, Shelf 5Rack
Rack 03Wall
West wallRoom
Archives 2Building
Tudor HallFolder
Charlotte Hall Sites FolderContainer
Dr. J. Roy Guyther Collection, Box 2Shelf
Rack 03, Shelf 5Rack
Rack 03Wall
West wallRoom
Archives 2Building
Tudor HallRelationships
Related Person or Organization
Person or Organization
Guyther, J. Roy