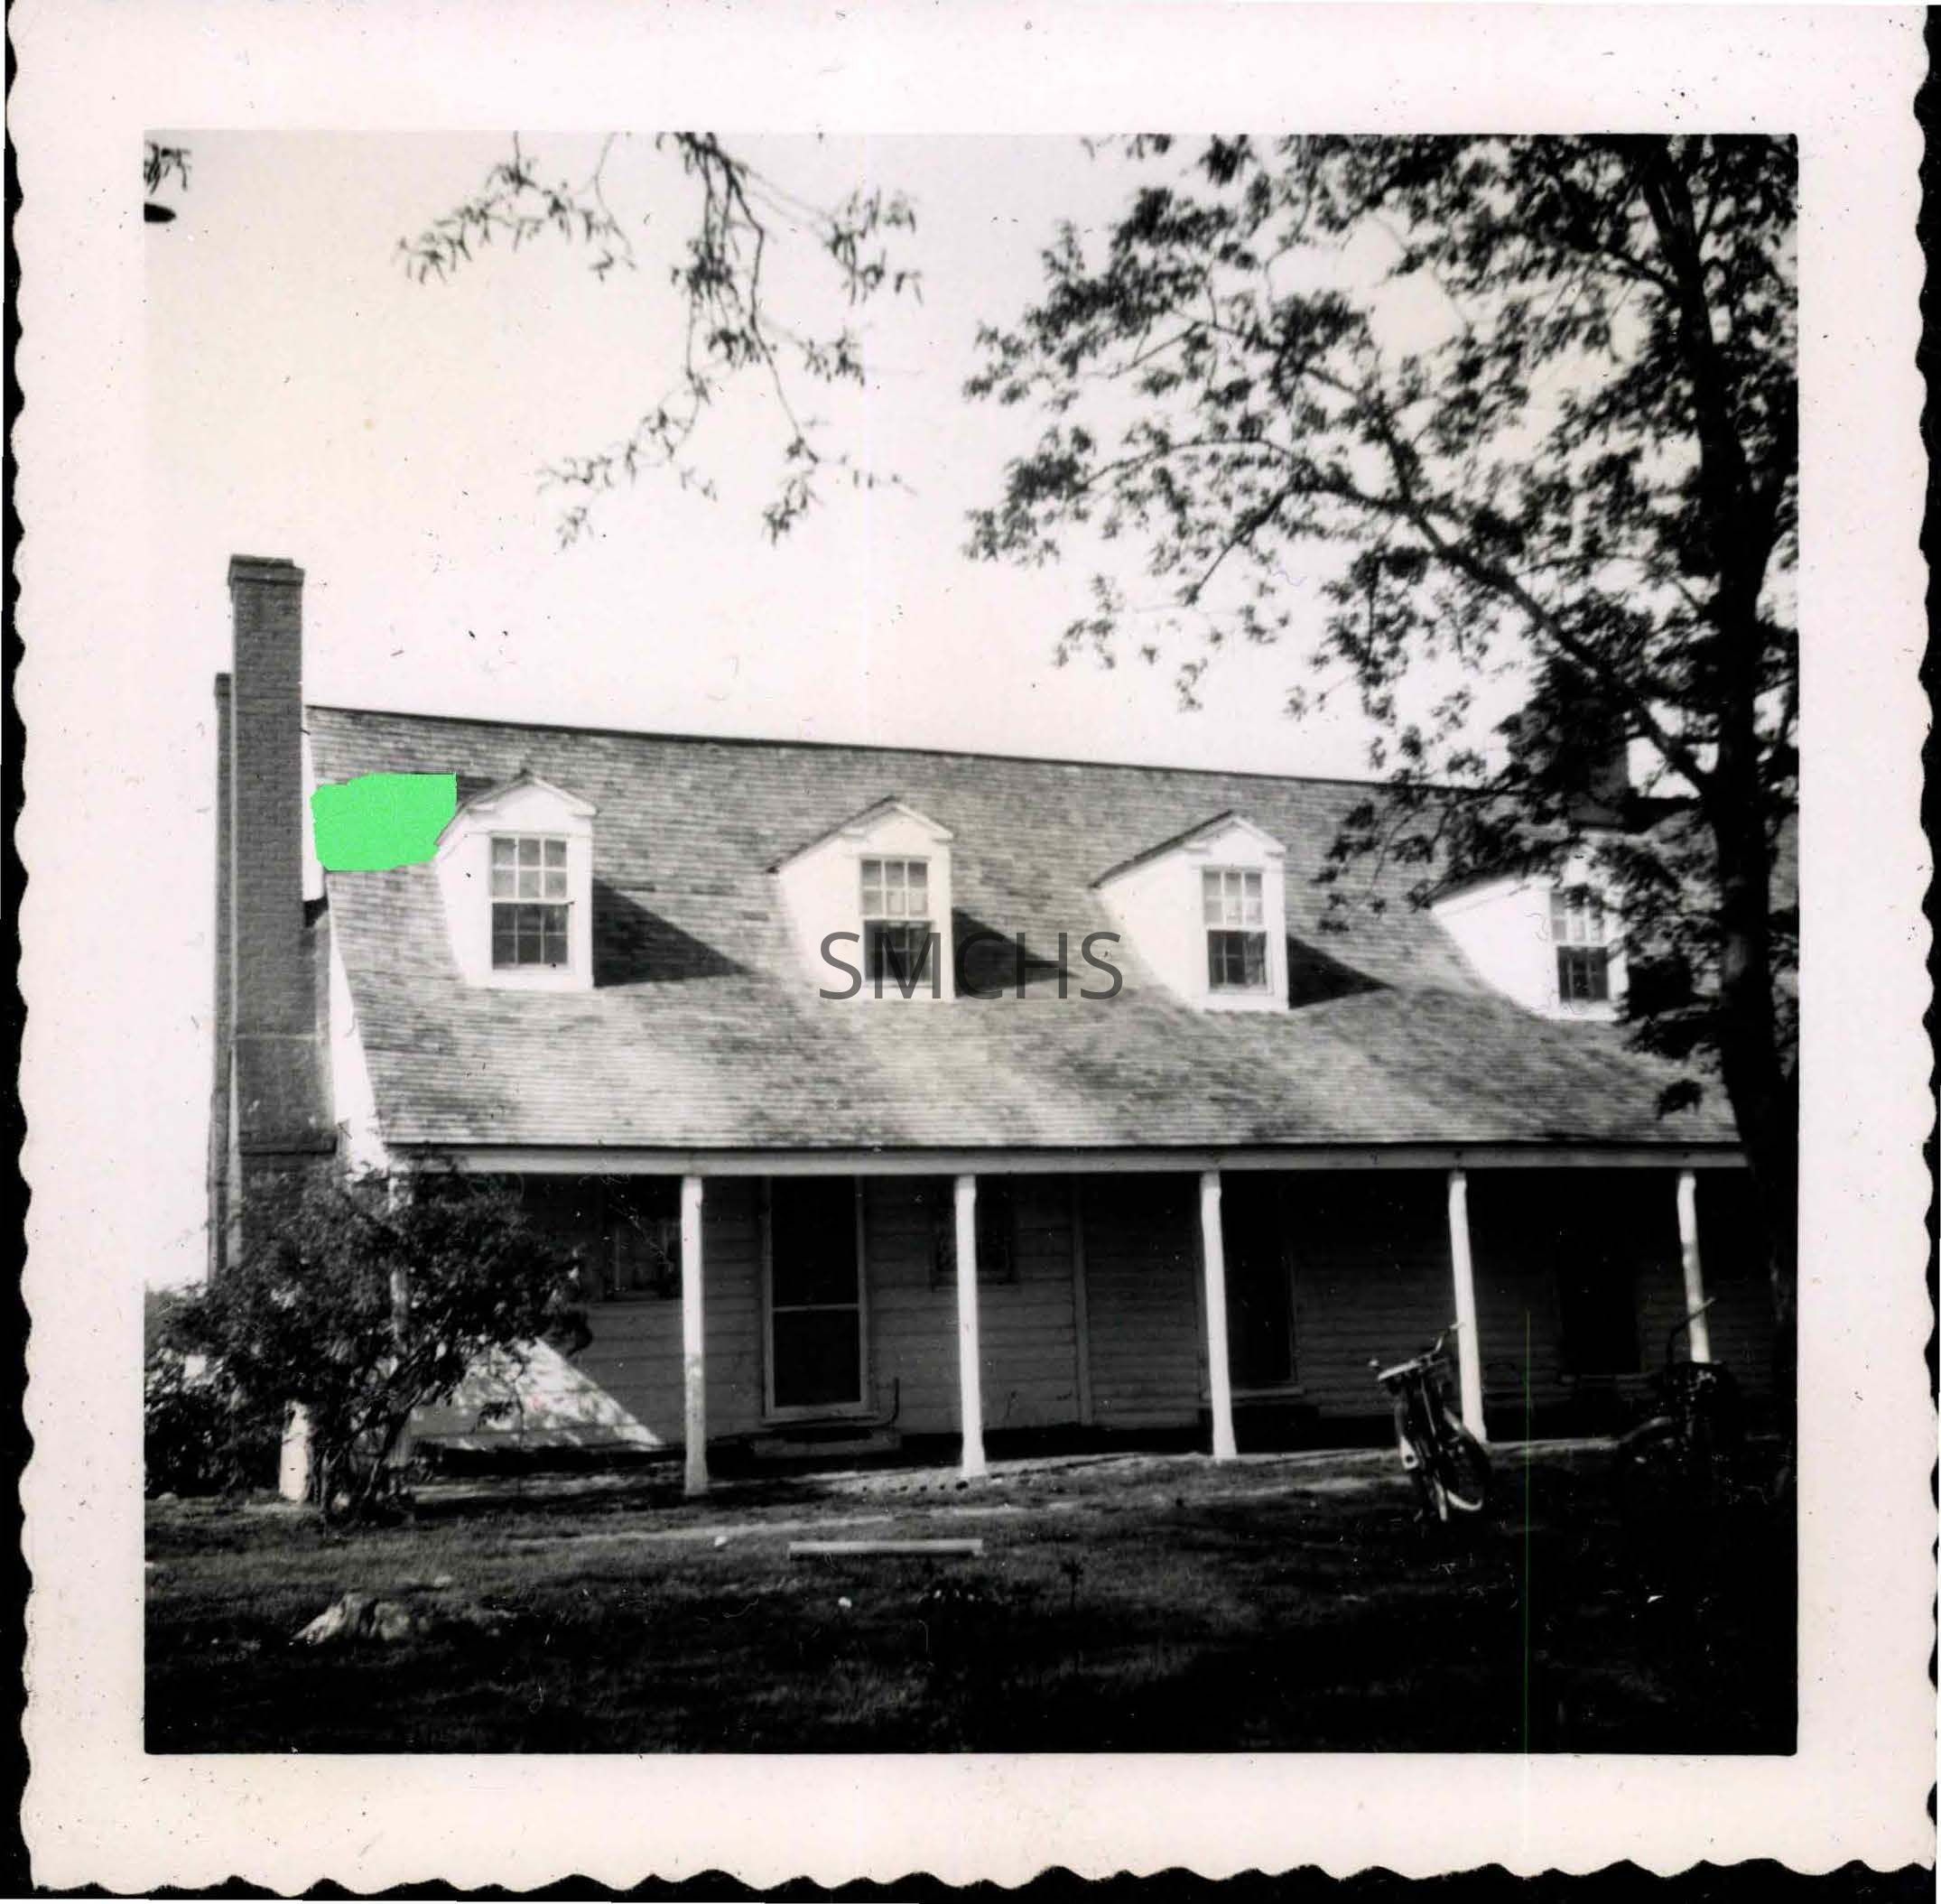
Dameron in St. Jerome's Neck [Saint Jerome's Crossraods House]
Entry/Object ID
1995.001.1001
Description
Black and white photograph 3 1/2"h x 3 1/2"w of Dameron [Saint Jerome's Crossroads House] in St. Jerome's Neck. This is a large gabled end house with the porch cover incorporated into the roof line. On the end are two outside end chimneys. About two-thirds of the way down the roof peak an inside chimney is barely visible. One wonders if there has been an addition on that end of the house. In the roof are four evenly spaced gable roofed dormers, each with a six over six double hung window. The porch incorporated in the roof line has six visible open bays. There appear to be three doors into the house from the porch. The left door is flanked by six over six windows. There are no windows associated with the center door and there is a window to the right of the right door. Two bicycles are on the lawn near the porch and there is a large tree in the right edge of the picture.
*******************************************
Text on verso: "Picture 23 Dameron St. Jerome's Neck 1954" This photo was on page 8 of Binder 1.