Name/Title
Dameron in St. Jerome's Neck [Saint Jerome's Crossroads House]Entry/Object ID
1995.001.0999Description
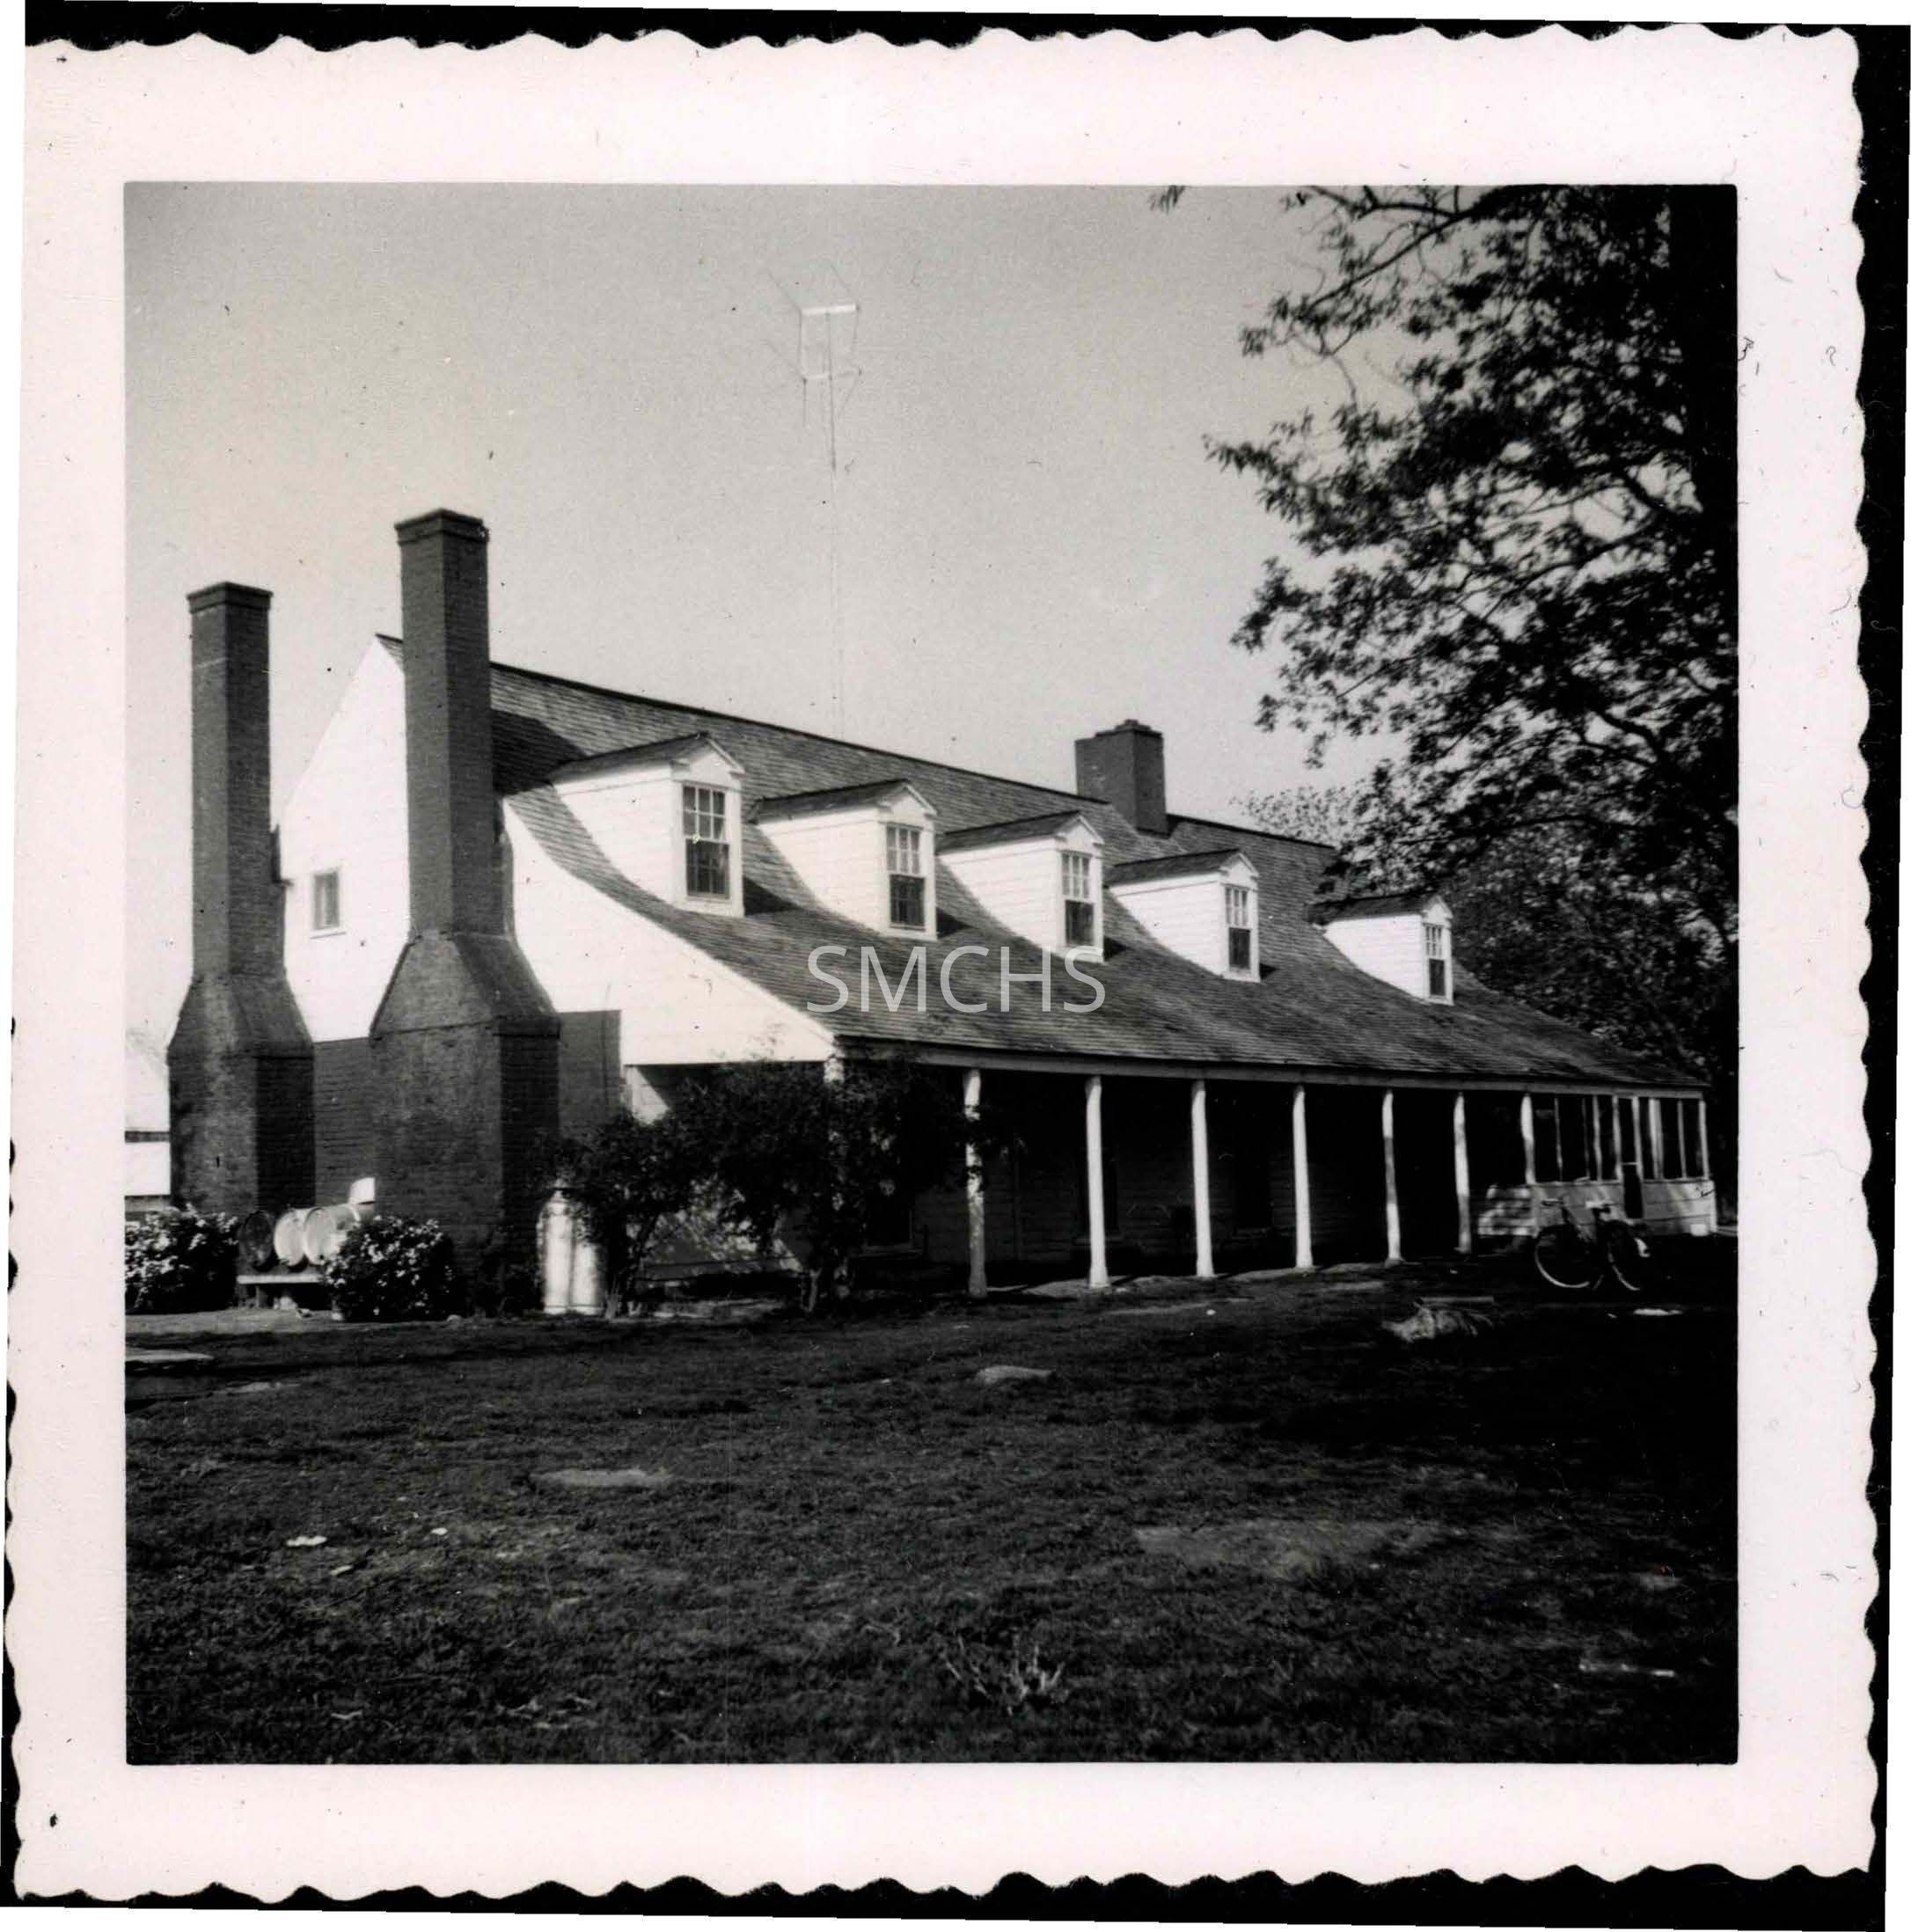
Black and white photograph 3 1/2"h x 3 1/2"w of Dameron [Saint Jerome's Crossroads House] in St. Jerome's Neck. This is a large gabled end house with the porch cover incorporated into the roof line. On the end nearest the camera are two outside end chimneys against a brick wall on the first floor and clapboard siding above. Slightly to the left of center on the second floor is a small rectangular window. At the base of the chimneys are several propane cylinders and some bushes. About two-thirds of the way down the roof peak is an inside chimney. One wonders if there has been an addition on that end of the house. In the roof are four evenly spaced gable roofed dormers, each with a six over six double hung window. After the extra chimney, there is another gable roofed dormer with a six over six double hung window. The porch incorporated in the roof line has seven open bays and two bays that have been walled with a half wall and screening. There appear to be three doors into the house from the porch, but that may not be correct. A bicycle is on the lawn near the porch and there is a large tree in the right edge of the picture.
*******************************************
Text on verso: "Picture 21 Dameron St. Jerome's Neck 1954" This photo was on page 8 of Binder 1.Collection
Charles E. Fenwick CollectionDimensions
Dimension Notes
Print Size: 3 1/2" x 3 1/2"Location
Container
Charles E. Fenwick Collection, Photo Box 5Shelf
Rack 08, Shelf 4Rack
Rack 08Wall
West wallRoom
Archives 1Building
Tudor HallRelationships
Related Person or Organization
Person or Organization
Fenwick, Charles Edward (1910-1993)Related Places
Place
* Untyped Place
Dameron House