Name/Title
De La Brooke 1985Entry/Object ID
2014.009.0116Description
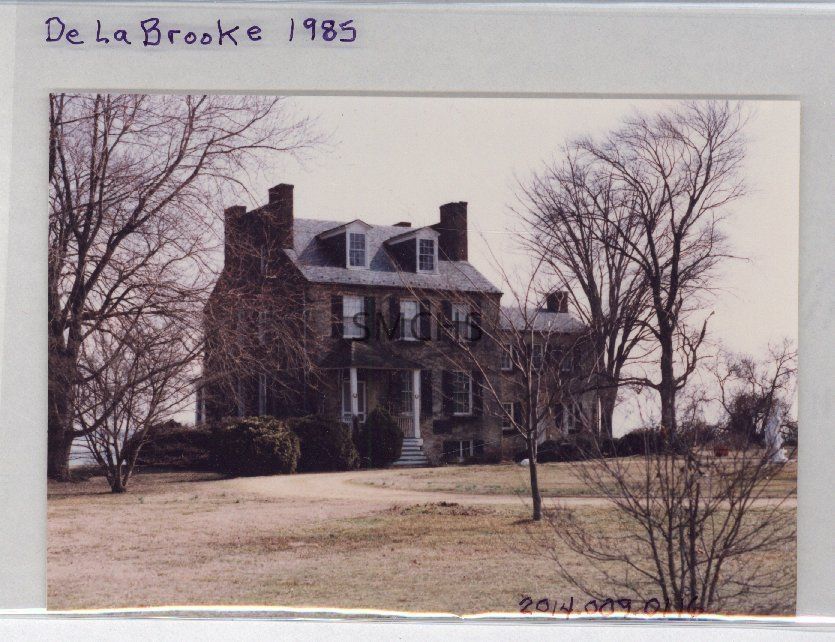
3 1/2"h x 5"w color photo of De La Brooke Manor house. The circular drive was present. The house had a steep gable roof with paired inside end chimney blocs at each end. There were two dormers, also with gable roofs. There were six over six windows in the dormers. On the left gable end, two windows with shutters were barely visible in each floor of the brick wall. The house had an English basement with two windows in the brick chimney wall. On the long wall on the second floor, there were three large six over six double hung windows with shutters. On the first floor, the entry door was on the left; its porch had a hipped roof supported by two posts; a horseshoe was nailed to each post. The small porch floor was seven steps above the ground. There were two six over six double hung windows with dark shutters to the right of the door. There were two four light windows with shutters for the basement. On the right gable end of the main house was a narrow two story brick addition with its own gable roof and an inside end chimney. There were three windows on the second floor and a center door flanked by a single window on the first floor. The river was in the middle distance, but the photo was too washed out to see it. There was a statue of a woman standing in the middle of the circular lawn and lots of shrubs and trees.
**********************************
Text on verso: in black ball point ink "De La Brooke Manor photo taken 1985"Collection
J. Roy Guyther CollectionDimensions
Dimension Notes
Print Size: 3 1/2" x 5"Location
Folder
De La Brooke Manor FolderContainer
Dr. J. Roy Guyther Collection, Box 2Shelf
Rack 03, Shelf 5Rack
Rack 03Wall
West wallRoom
Archives 2Building
Tudor HallFolder
De La Brooke Manor FolderContainer
Dr. J. Roy Guyther Collection, Box 2Shelf
Rack 03, Shelf 5Rack
Rack 03Wall
West wallRoom
Archives 2Building
Tudor HallRelationships
Related Person or Organization
Person or Organization
Guyther, J. Roy