Name/Title
De La Brooke ManorEntry/Object ID
1995.001.0995Description
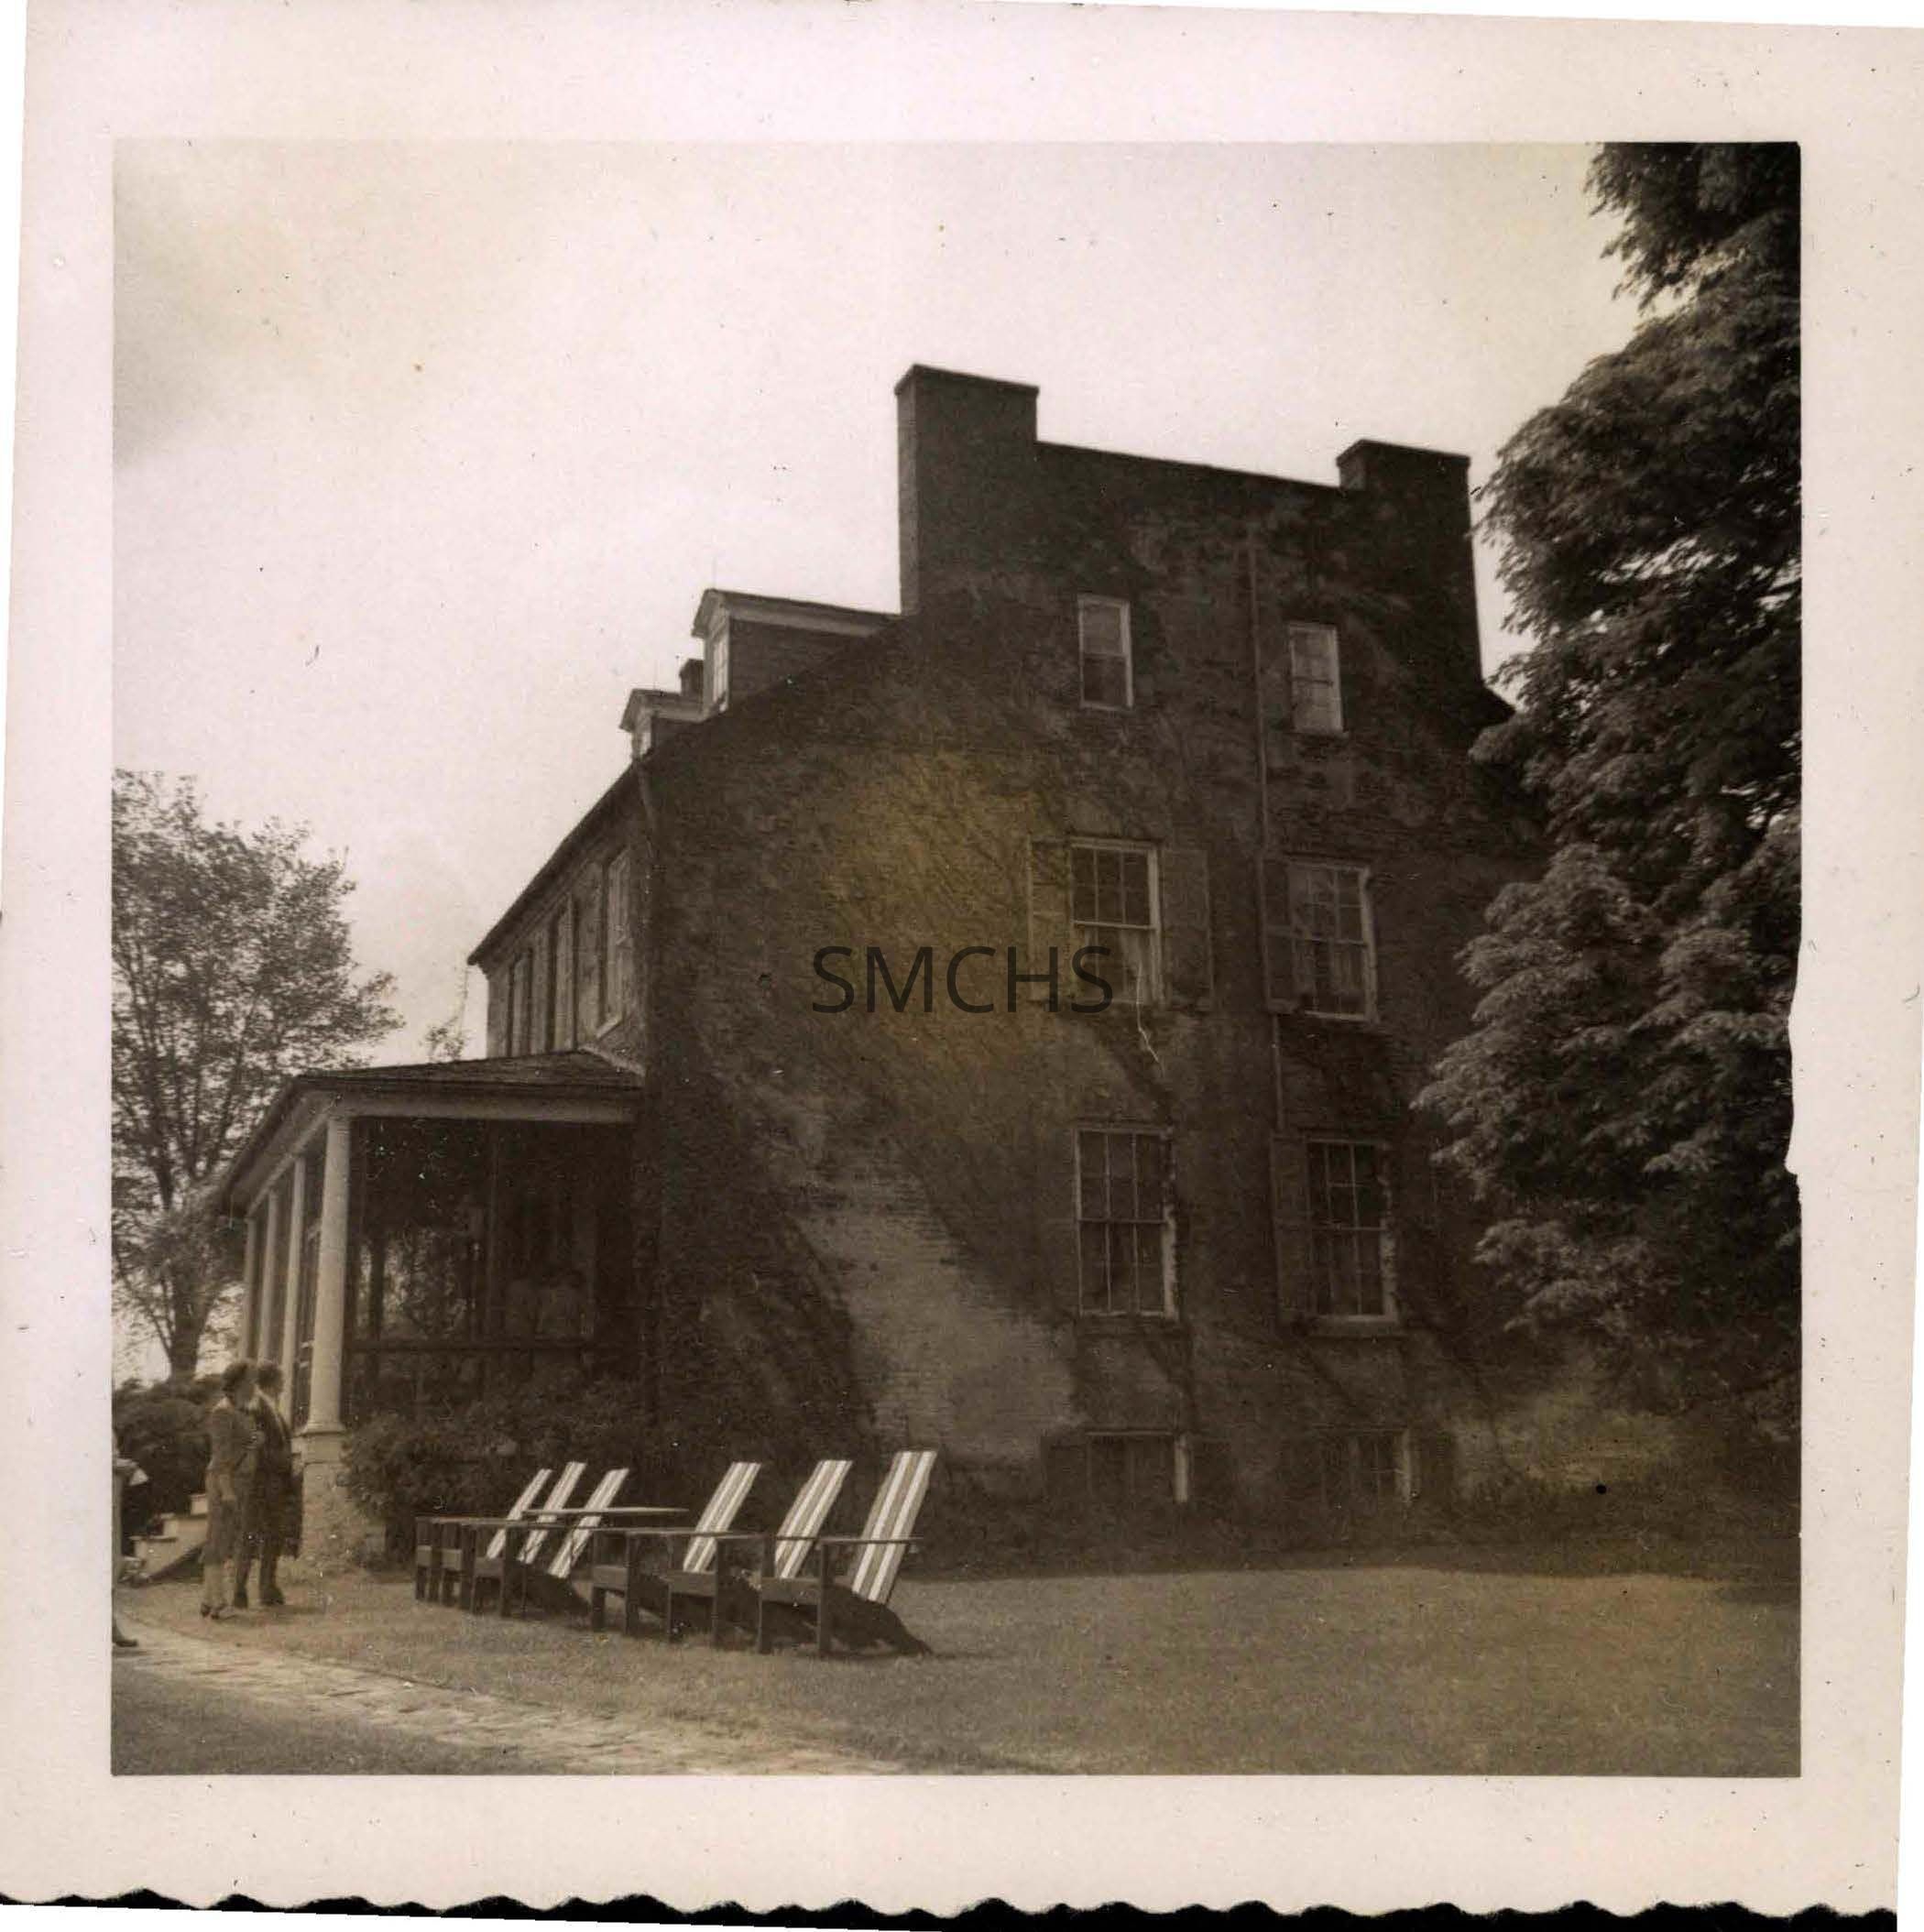
Black and white photograph 3 1/2"h x 3 1/2"w of the of the gable end of De La Brooke Manor house. There is a massive pair of bridged inside end chimneys with an unshuttered twelve light window in the bridge. A large pipe or gutter runs from the top of the chimney bridge down to the ground. There are two unshuttered six over six double hung windows in the bridge. Two gable roof dormers are visible in the roof. On the second floor, two six over six double hung windows with shutters are on the gable end and three similar windows are visible across the back of the building. There are similar windows in the first floor gable end. There is a hipped roof screened porch on the first floor that obscures the door and window arrangement there. There are four posts supporting the porch roof, with six steps down to the yard. There are two small two over two casement windows with shutters in the ground floor gable end. There is a large tree on the right edge of the photo and six lawn chairs lined up parallel to the screened porch. A path runs past the building with a hedge and a large tree visible beyond the porch. Two women appear to be looking at the gable end of the building.
*******************************************
Text on verso: "Picture 17 Delabrooke Manor 1953" This photo was on page 6 of Binder 1.Collection
Charles E. Fenwick CollectionDimensions
Dimension Notes
Print Size: 3 1/2" x 3 1/2"Location
Container
Charles E. Fenwick Collection, Photo Box 5Shelf
Rack 08, Shelf 4Rack
Rack 08Wall
West wallRoom
Archives 1Building
Tudor HallRelationships
Related Person or Organization
Person or Organization
Fenwick, Charles Edward (1910-1993)