Name/Title
De La Brooke ManorEntry/Object ID
1995.001.0993Description
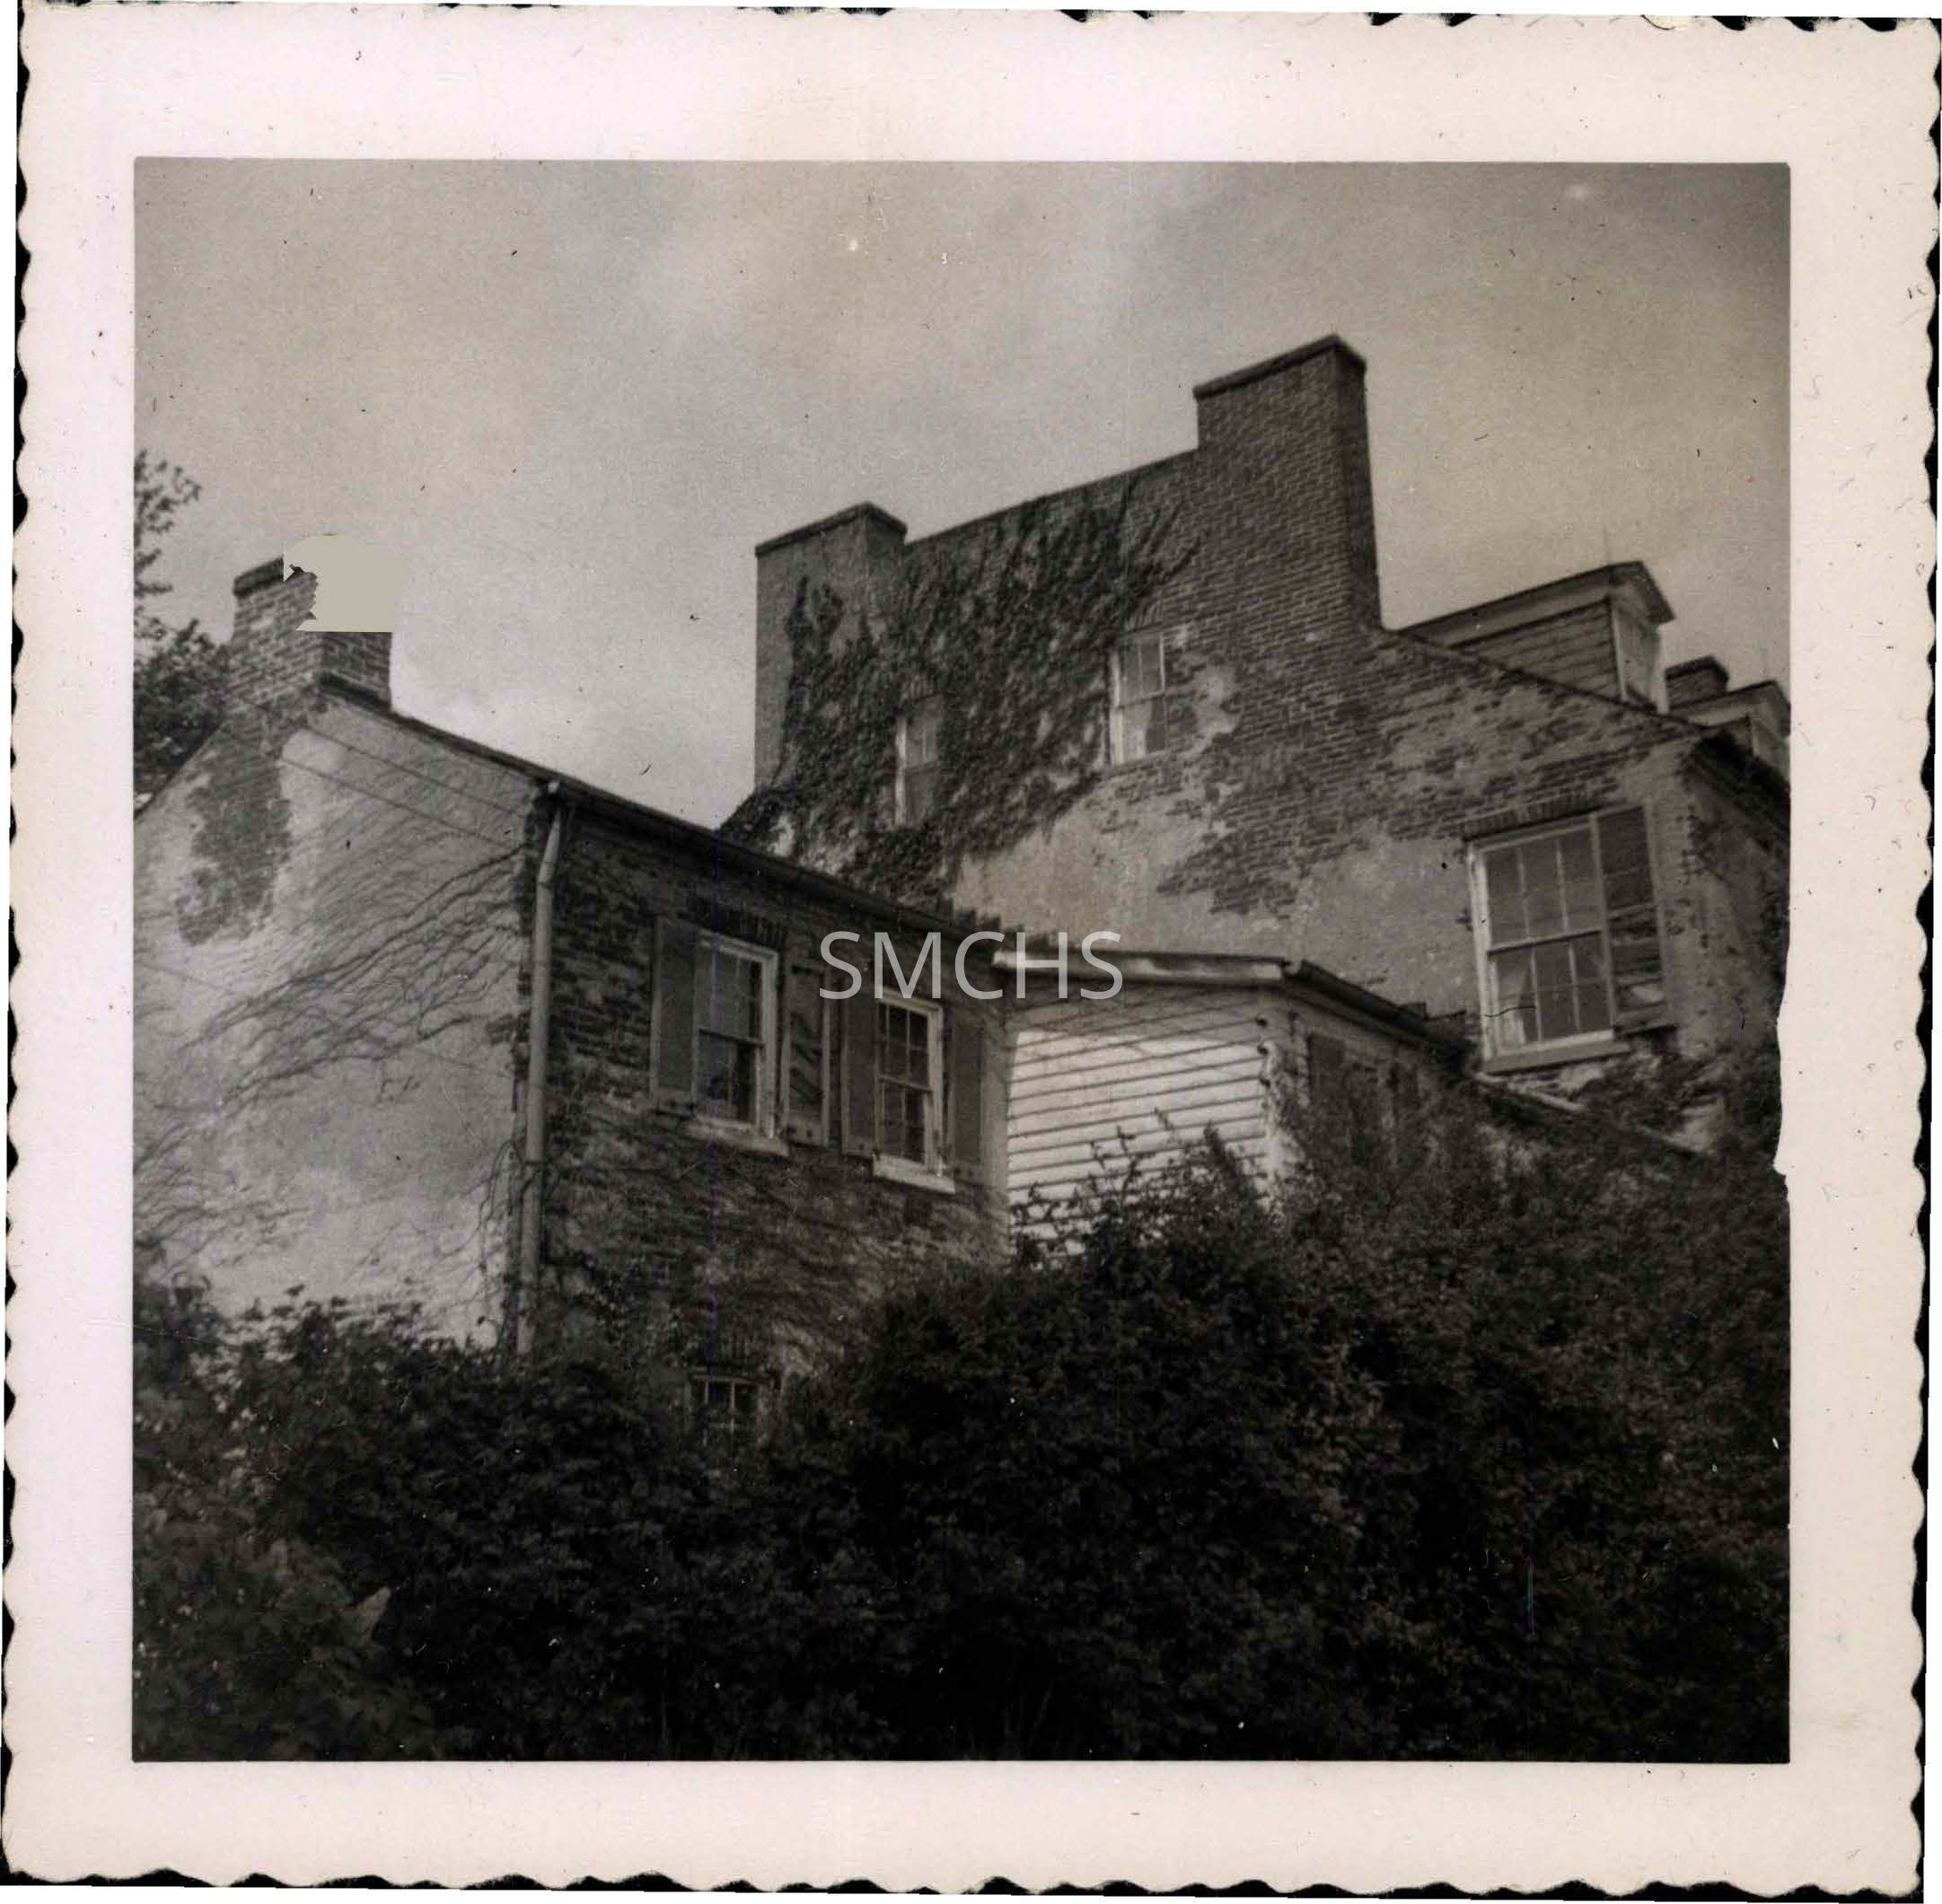
Black and white photograph 3 1/2"h x 3 1/2"w of the of the back? of the addition to De La Brooke Manor house. In the foreground is the gable end of the two story addition with an inside end chimney. The gable end appears to be stuccoed and has no windows. The back of the addition seems to be either brick or stone with vines scattered on it. The second story has two double hung six over six light windows with shutters. The windows appear to have flat arches. The shutters are not in good repair. On the first floor, one window is partially visible. It also has a flat arch, but shutters are not visible. There is a clapboard addition to the brick portion of the addition that fills the space to the back edge of the main house. The power lines come in to the siding at the upper corner of this space. One second story window is barely visible and it has shutters. The gable end of the main building also appears to be stuccoed. There is a massive pair of bridged inside end chimneys with a pair of unshuttered six over six light windows in the bridge. A single window is visible near the back edge of the house on the second story. It has only one shutter that is in poor repair. Two gable roof dormers are visible in the roof, probably facing the water. A large hedge obscures all of the first floor of the main house and the addition.
*******************************************
Text on verso: "Picture 15 Delabrooke Manor 1953" This photo was on page 6 of Binder 1.Collection
Charles E. Fenwick CollectionDimensions
Dimension Notes
Print Size: 3 1/2" x 3 1/2"Location
Container
Charles E. Fenwick Collection, Photo Box 5Shelf
Rack 08, Shelf 4Rack
Rack 08Wall
West wallRoom
Archives 1Building
Tudor HallRelationships
Related Person or Organization
Person or Organization
Fenwick, Charles Edward (1910-1993)