Name/Title
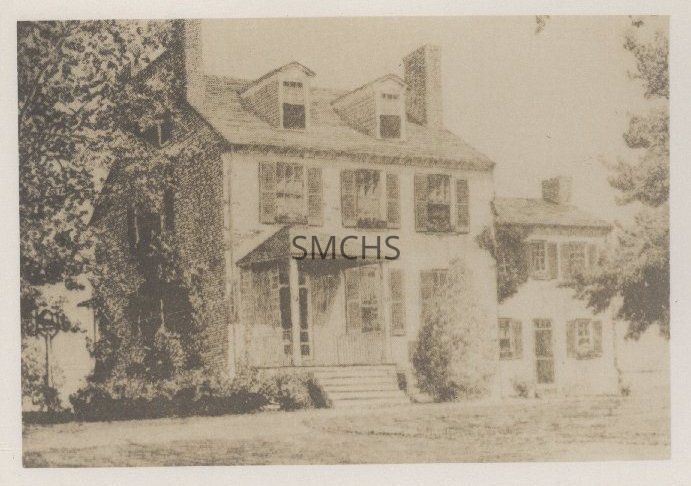
De La Brooke ManorEntry/Object ID
1995.001.2220Description
3 1/2"h x 5"w sepia tone photo of Don Swann's etching of the De La Brooke Manor house. This was the land side elevation. The house was two and a half stories with a gable roof. There were inside end double chimneys at each gable end. The brick pent continued even after the chimney stacks cleared the roof. On this side, there were two gable roof dormers with nine over nine double hung windows. There may have been a window on the attic level of the gable end. There was a window with shutters on the second floor gable end and three six over six windows with shutters on the second floor long side. There was at least one window on the gable end of the first floor. The entry door on the long side was on the left end of the space, It had a small pyramid roof over the open porch . There were handrails on each side. The porch was six steps above the ground. To the right were two large windows with dark shutters partly obscured by trees. At the right gable end of the main building was a lower two story addition with a gable roof in parallel with the main building. It had a single inside end chimney on the far gable end. On the second floor there were three six over six double hung windows with dark shutters. On the first floor there was a center entry door two steps above the ground with a four over four window with dark shutters on each side of the door. There was a circular drive in front of the house.
**********************************
Text on the verso: in black stamp ink "43[?]"Collection
Charles E. Fenwick CollectionDimensions
Dimension Notes
Print Size: 3 1/2" x 5"Location
Container
Charles E. Fenwick Collection, Photo Box 2Shelf
Rack 08, Shelf 4Rack
Rack 08Wall
West wallRoom
Archives 1Building
Tudor HallRelationships
Related Person or Organization
Person or Organization
Swann, DonaldRelated Places
Place
* Untyped Place
De La Brooke Manor