Name/Title
Deep FallsEntry/Object ID
1995.001.1273Description
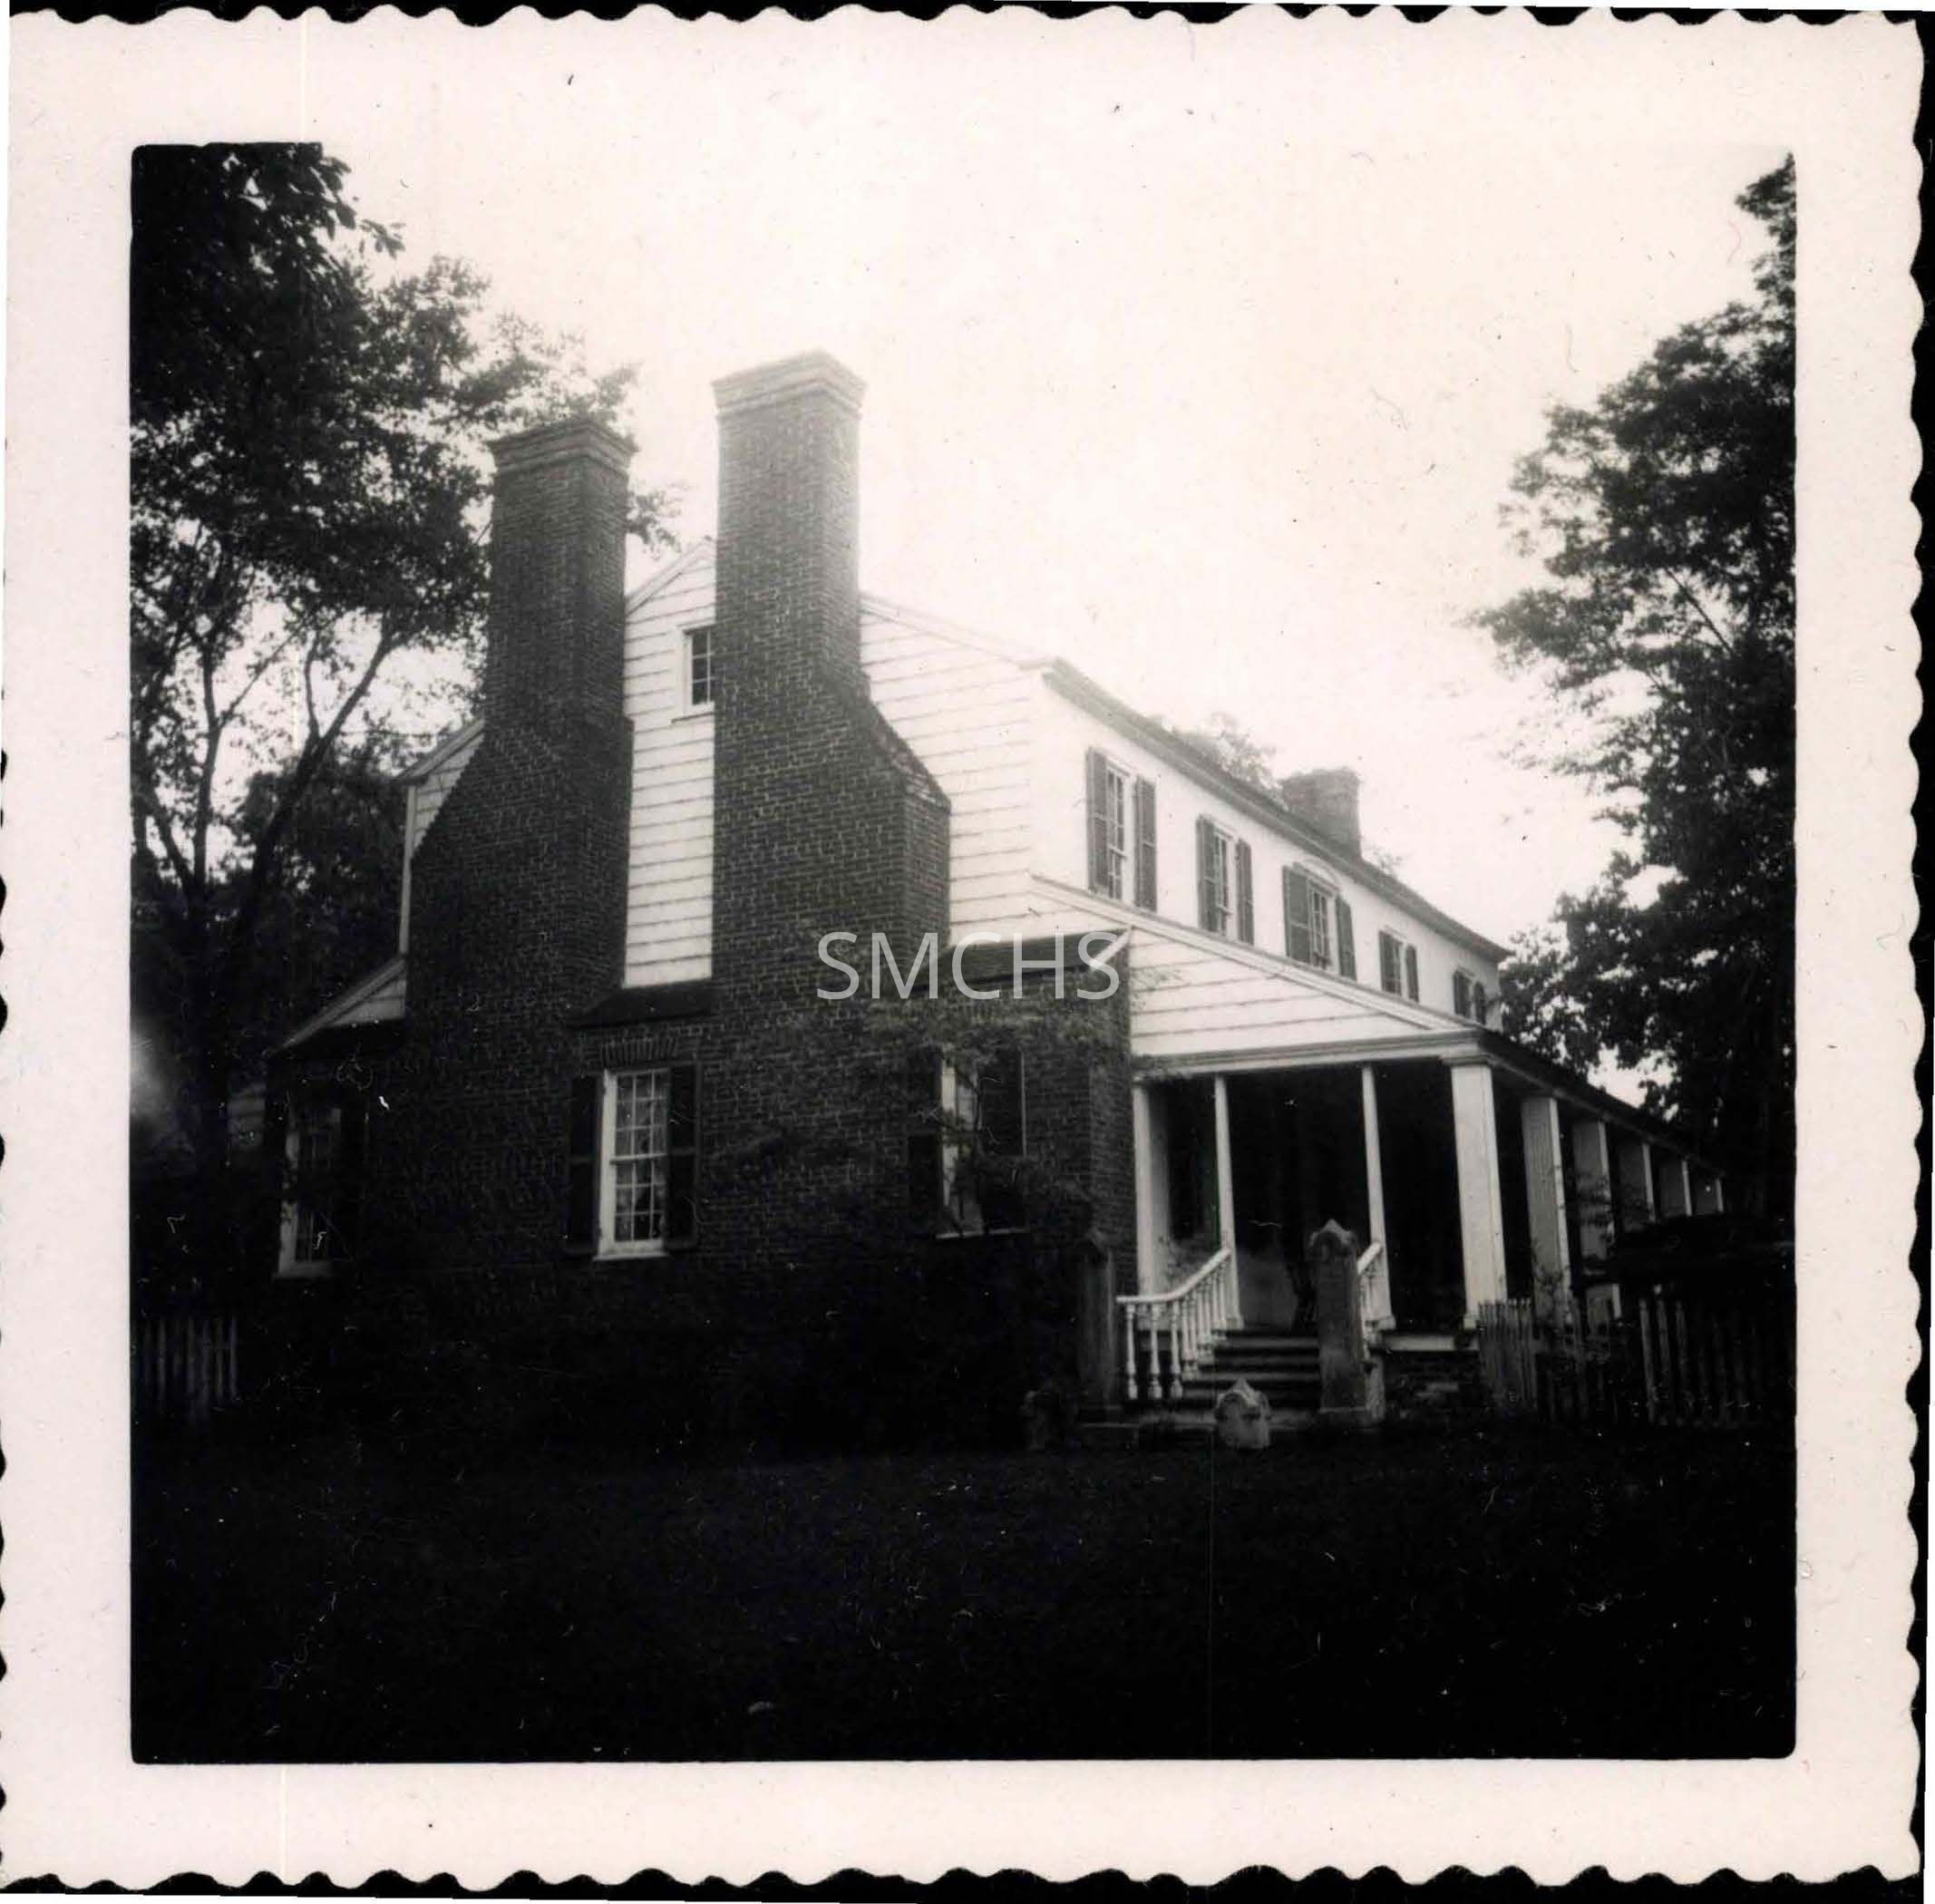
Black and white 3 1/2"h x 3 1/2"w photo of the twin chimneys on the west? end of Deep Falls. The two and a half story house has a gable roof and clapboard siding. The outside end chimneys are straight on the inside edge and have shoulders on the outside edge. Between the chimneys in the attic is a nine light small window. There is a pent with a sloping roof the whole width of the house on the first floor with a nine over nine double hung window on the left of the left chimney, a similar window between the chimneys, and a similar window to the right of the right chimney. On the back of the house there may be an addition with a shed roof. On the front of the house is a shed roof porch on the first floor with six posts and five bays. The five stairs to the porch are on the narrow end. There is a curved white wooden railing with turned posts on each side of the stains. At the foot of the railing is a rather tall brick post. There is a small stone landing at the foot of the stairs also and small posts at the enge of the landing. At least one shuttered window is visible on the first floor. On the upper floor, five nine over six? windows with dark shutters are visible. Both the front and back yard are separated from this view by picket fences.
*******************************************
Text on verso: "Picture 285. Deep Falls 1954 E1205" This photo was on page 94 in Binder 2.Collection
Charles E. Fenwick CollectionDimensions
Dimension Notes
Print Size: 3 1/2" x 3 1/2"Location
Container
Charles E. Fenwick Collection, Photo Box 5Shelf
Rack 08, Shelf 4Rack
Rack 08Wall
West wallRoom
Archives 1Building
Tudor HallRelationships
Related Person or Organization
Person or Organization
Fenwick, Charles Edward (1910-1993)