Name/Title
Drury's DelightEntry/Object ID
1995.001.1352Description
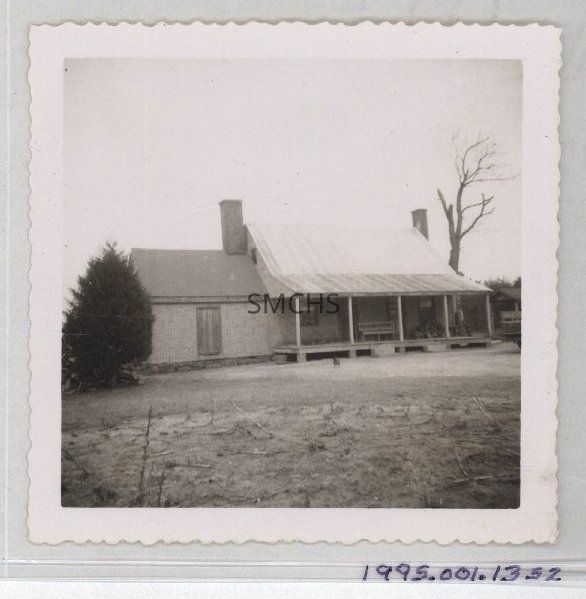
Black and white 3 1/2"h x 3 1/2"w photo of Drury's Delight. This is a story and a half house with a one story addition on one gable end. This view shows the gable roof with the porch roof incorporated into the whole. It appears to be a metal roof. There is an outside end chimney on the far gable end and a larger, more square outside end chimney on the near gable end. A tiny opening is visible between this chimney and the eaves. The porch has four bays and is supported by four simple posts. The floor is elevated three steps above the ground, is open underneath and supported on brick posts. There are two doors slightly off center on the wall, with one window on the left and one on the right. The windows appear to be six over six. The one story addition on the left has a gable roof parallel to the main building. The outside gable end is completely hidden by a large cedar tree at the corner of the space. The end next to the house surrounds the large chimney. There is only a door in the long wall and it does not have any lights at all. The foundation appears to be stone. There is a bench on the porch on the wall between the doors to the house, what may be a woodpile, and then a man leaning against the house. There is a sizable dead tree at the end of the house and some sort of outbuilding beyond that. One chicken is in charge of the yard. A harvested cornfield is in the foreground. This property was part of Beaverdam Manor. The "delight" part must be in the eye of the beholder.
**********************************
Text on verso: "Picture 363. Drury's Delight 1955 B 815" This photo was on page 112 in Binder 2.Collection
Charles E. Fenwick CollectionDimensions
Dimension Notes
Print Size: 3 1/2" x 3 1/2"Location
Container
Charles E. Fenwick Collection, Photo Box 5Shelf
Rack 08, Shelf 4Rack
Rack 08Wall
West wallRoom
Archives 1Building
Tudor HallRelationships
Related Person or Organization
Person or Organization
Fenwick, Charles Edward (1910-1993)