Name/Title
Ebenezer Church original buildingEntry/Object ID
2014.009.0099Description
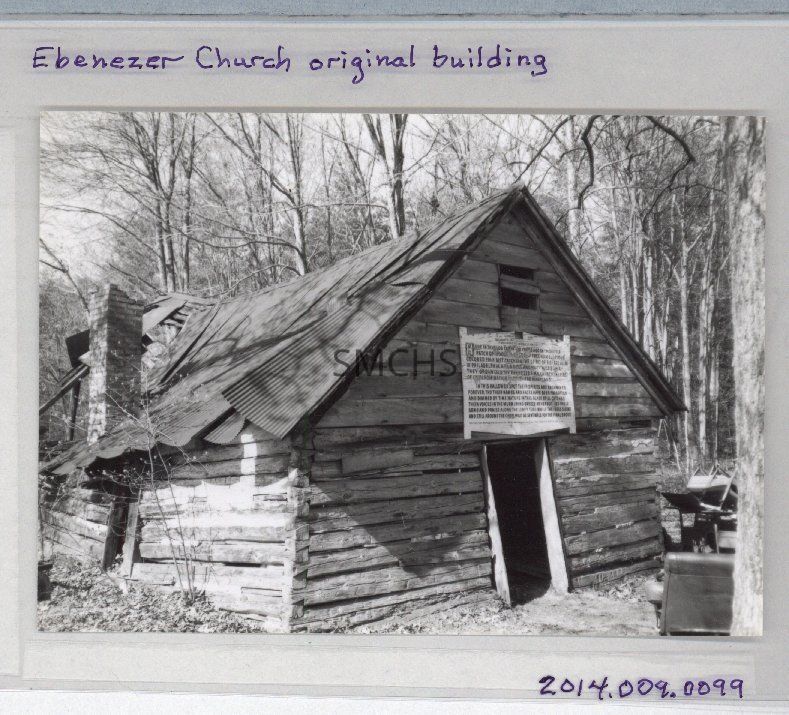
3 3/8"h x 4 3/4""w black and white photo of the original Ebenezer Church building--a log cabin. It was a small notched corner log gable roofed building. The door frame leaned in its spot at the gable end of the building. There was an opening in the gable peak that was partly covered with clapboard, but there were no other visible windows. The roof was peeling standing seam metal and there were the remains of a fireplace and chimney on the left. There was a large sign over the door explaining about the building, but it was weathered and difficult to read.
**********************************
Text on verso: in black ink "Ebenezer log cabin to be restored Constructed about 1876 Guyther photo" and on a piece of tape "58% Page 99 top"Collection
J. Roy Guyther CollectionDimensions
Dimension Notes
Print Size: 3 3/8" x 4 3/4"Location
Folder
Charlotte Hall Sites FolderContainer
Dr. J. Roy Guyther Collection, Box 2Shelf
Rack 03, Shelf 5Rack
Rack 03Wall
West wallRoom
Archives 2Building
Tudor HallFolder
Charlotte Hall Sites FolderContainer
Dr. J. Roy Guyther Collection, Box 2Shelf
Rack 03, Shelf 5Rack
Rack 03Wall
West wallRoom
Archives 2Building
Tudor HallRelationships
Related Person or Organization
Person or Organization
Guyther, J. Roy