Name/Title
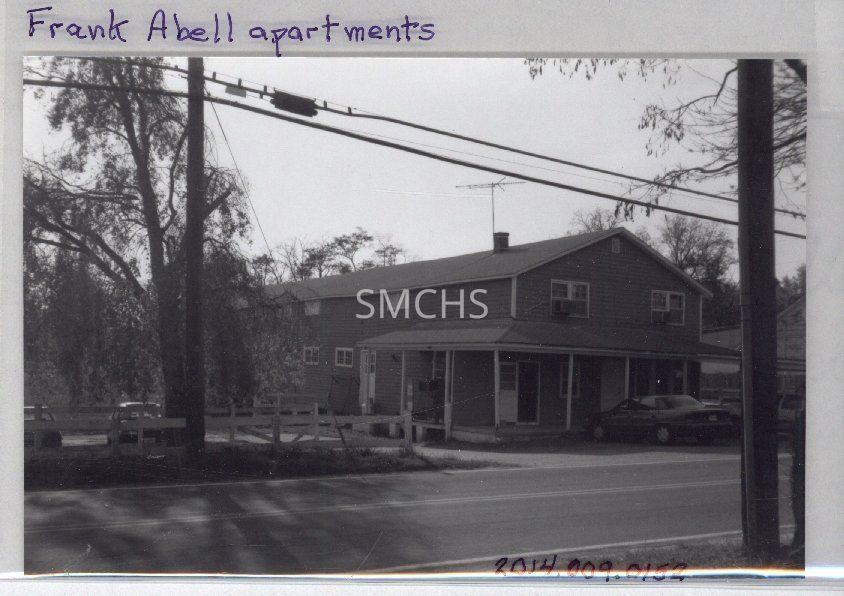
Frank Abell apartmentsEntry/Object ID
2014.009.0152Description
3 3/8"h x 5 1/8"w black and white photo of the Frank Abell apartments. The building used to be the Meredith Lumber Company. It is a large gable roofed building with medium clapboard siding and white trim; the gable end faces the street. A hipped roof porch has been added onto the gable end and around onto the long side of the building. It is four bays on the gable end and three bays on the side. There is a single small chimney on the roof peak which helps to support a television antenna. There is a louver right at the peak of the gable end. There are two pairs of six over six double hung windows on the second floor, each with an air conditioner. The small windows on the long wall are up close to the eaves. On the first floor gable end there are two doors and two windows to create two apartments. Trees obscure the view of the long side. One door is visible and a few small windows. There is parking in front and on the side and a broken wood fence between the lot and the street.
**********************************
Text on verso: in black ink "Meredith Lumber Co. now Frank Abell Apts." and in blue stamp ink "Kodalux Nov 1993"Collection
J. Roy Guyther CollectionDimensions
Dimension Notes
Print Size: 5 1/8" x 3 3/8"Location
Folder
Mechanicsville Businesses FolderContainer
Dr. J. Roy Guyther Collection, Box 2Shelf
Rack 03, Shelf 5Rack
Rack 03Wall
West wallRoom
Archives 2Building
Tudor HallFolder
Mechanicsville Businesses FolderContainer
Dr. J. Roy Guyther Collection, Box 2Shelf
Rack 03, Shelf 5Rack
Rack 03Wall
West wallRoom
Archives 2Building
Tudor HallRelationships
Related Person or Organization
Person or Organization
Abell, FranklinPerson or Organization
Guyther, J. Roy