Name/Title
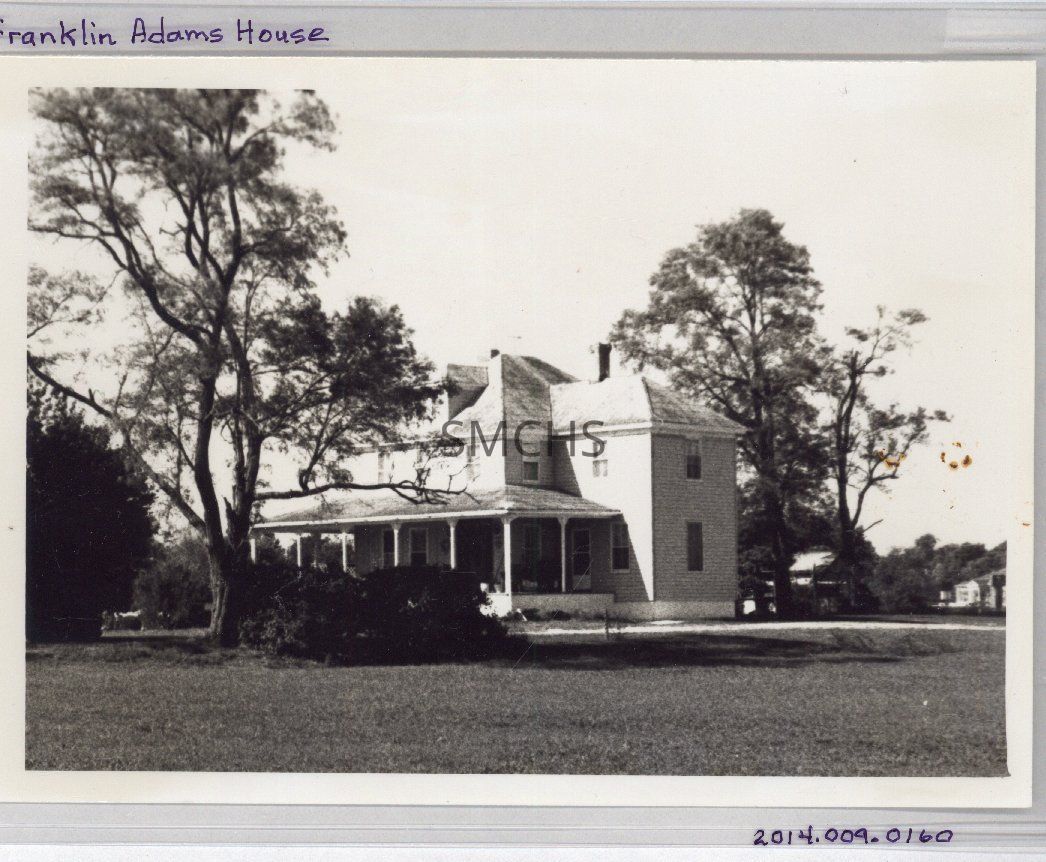
Franklin Adams HouseEntry/Object ID
2014.009.0160Description
5"h x 7"w black and white photo of Franklin Adams house in Mechanicsville. It was a large two and a half story house with a hipped roof and a two story hipped roof addition. There was a large wrap-around hipped roof porch on the first floor. There was a chimney visible on the peak line of the roof of the addition and another chimney barely visible past the peak of the roof of the main bloc. All the roofs were steeply pitched. On the side facing the camera, there was a sizable hipped roof dormer with three? windows. On the second floor, there were three visible windows on the long wall with another obscured by trees, one window in the short end of the main bloc, and one window on each elevation of the addition. The porch was five bays wide and two bays deep. There were two windows on the left and what appears to be a double door entry on the right of the long wall. On the short wall there was one more window. The porch covered an entry door into the addition and there was a window next to that door and on the end of the addition. The porch floor appeared to be three or four steps up from the ground; there were bushes in the way. There was a large flat yard around the house and a drive that crossed in front of it. The photo is rather overexposed.
**********************************
Text on verso: in pencil "Franklin Adams House Morris (4) page 71 SS"Collection
J. Roy Guyther CollectionDimensions
Dimension Notes
Print Size: 5" x 7"Location
Folder
Mechanicsville Homes FolderContainer
Dr. J. Roy Guyther Collection, Box 2Shelf
Rack 03, Shelf 5Rack
Rack 03Wall
West wallRoom
Archives 2Building
Tudor HallFolder
Mechanicsville Homes FolderContainer
Dr. J. Roy Guyther Collection, Box 2Shelf
Rack 03, Shelf 5Rack
Rack 03Wall
West wallRoom
Archives 2Building
Tudor HallRelationships
Related Person or Organization
Person or Organization
Adams, FrankPerson or Organization
Guyther, J. Roy