Name/Title
Friendly HallEntry/Object ID
1995.001.1333Description
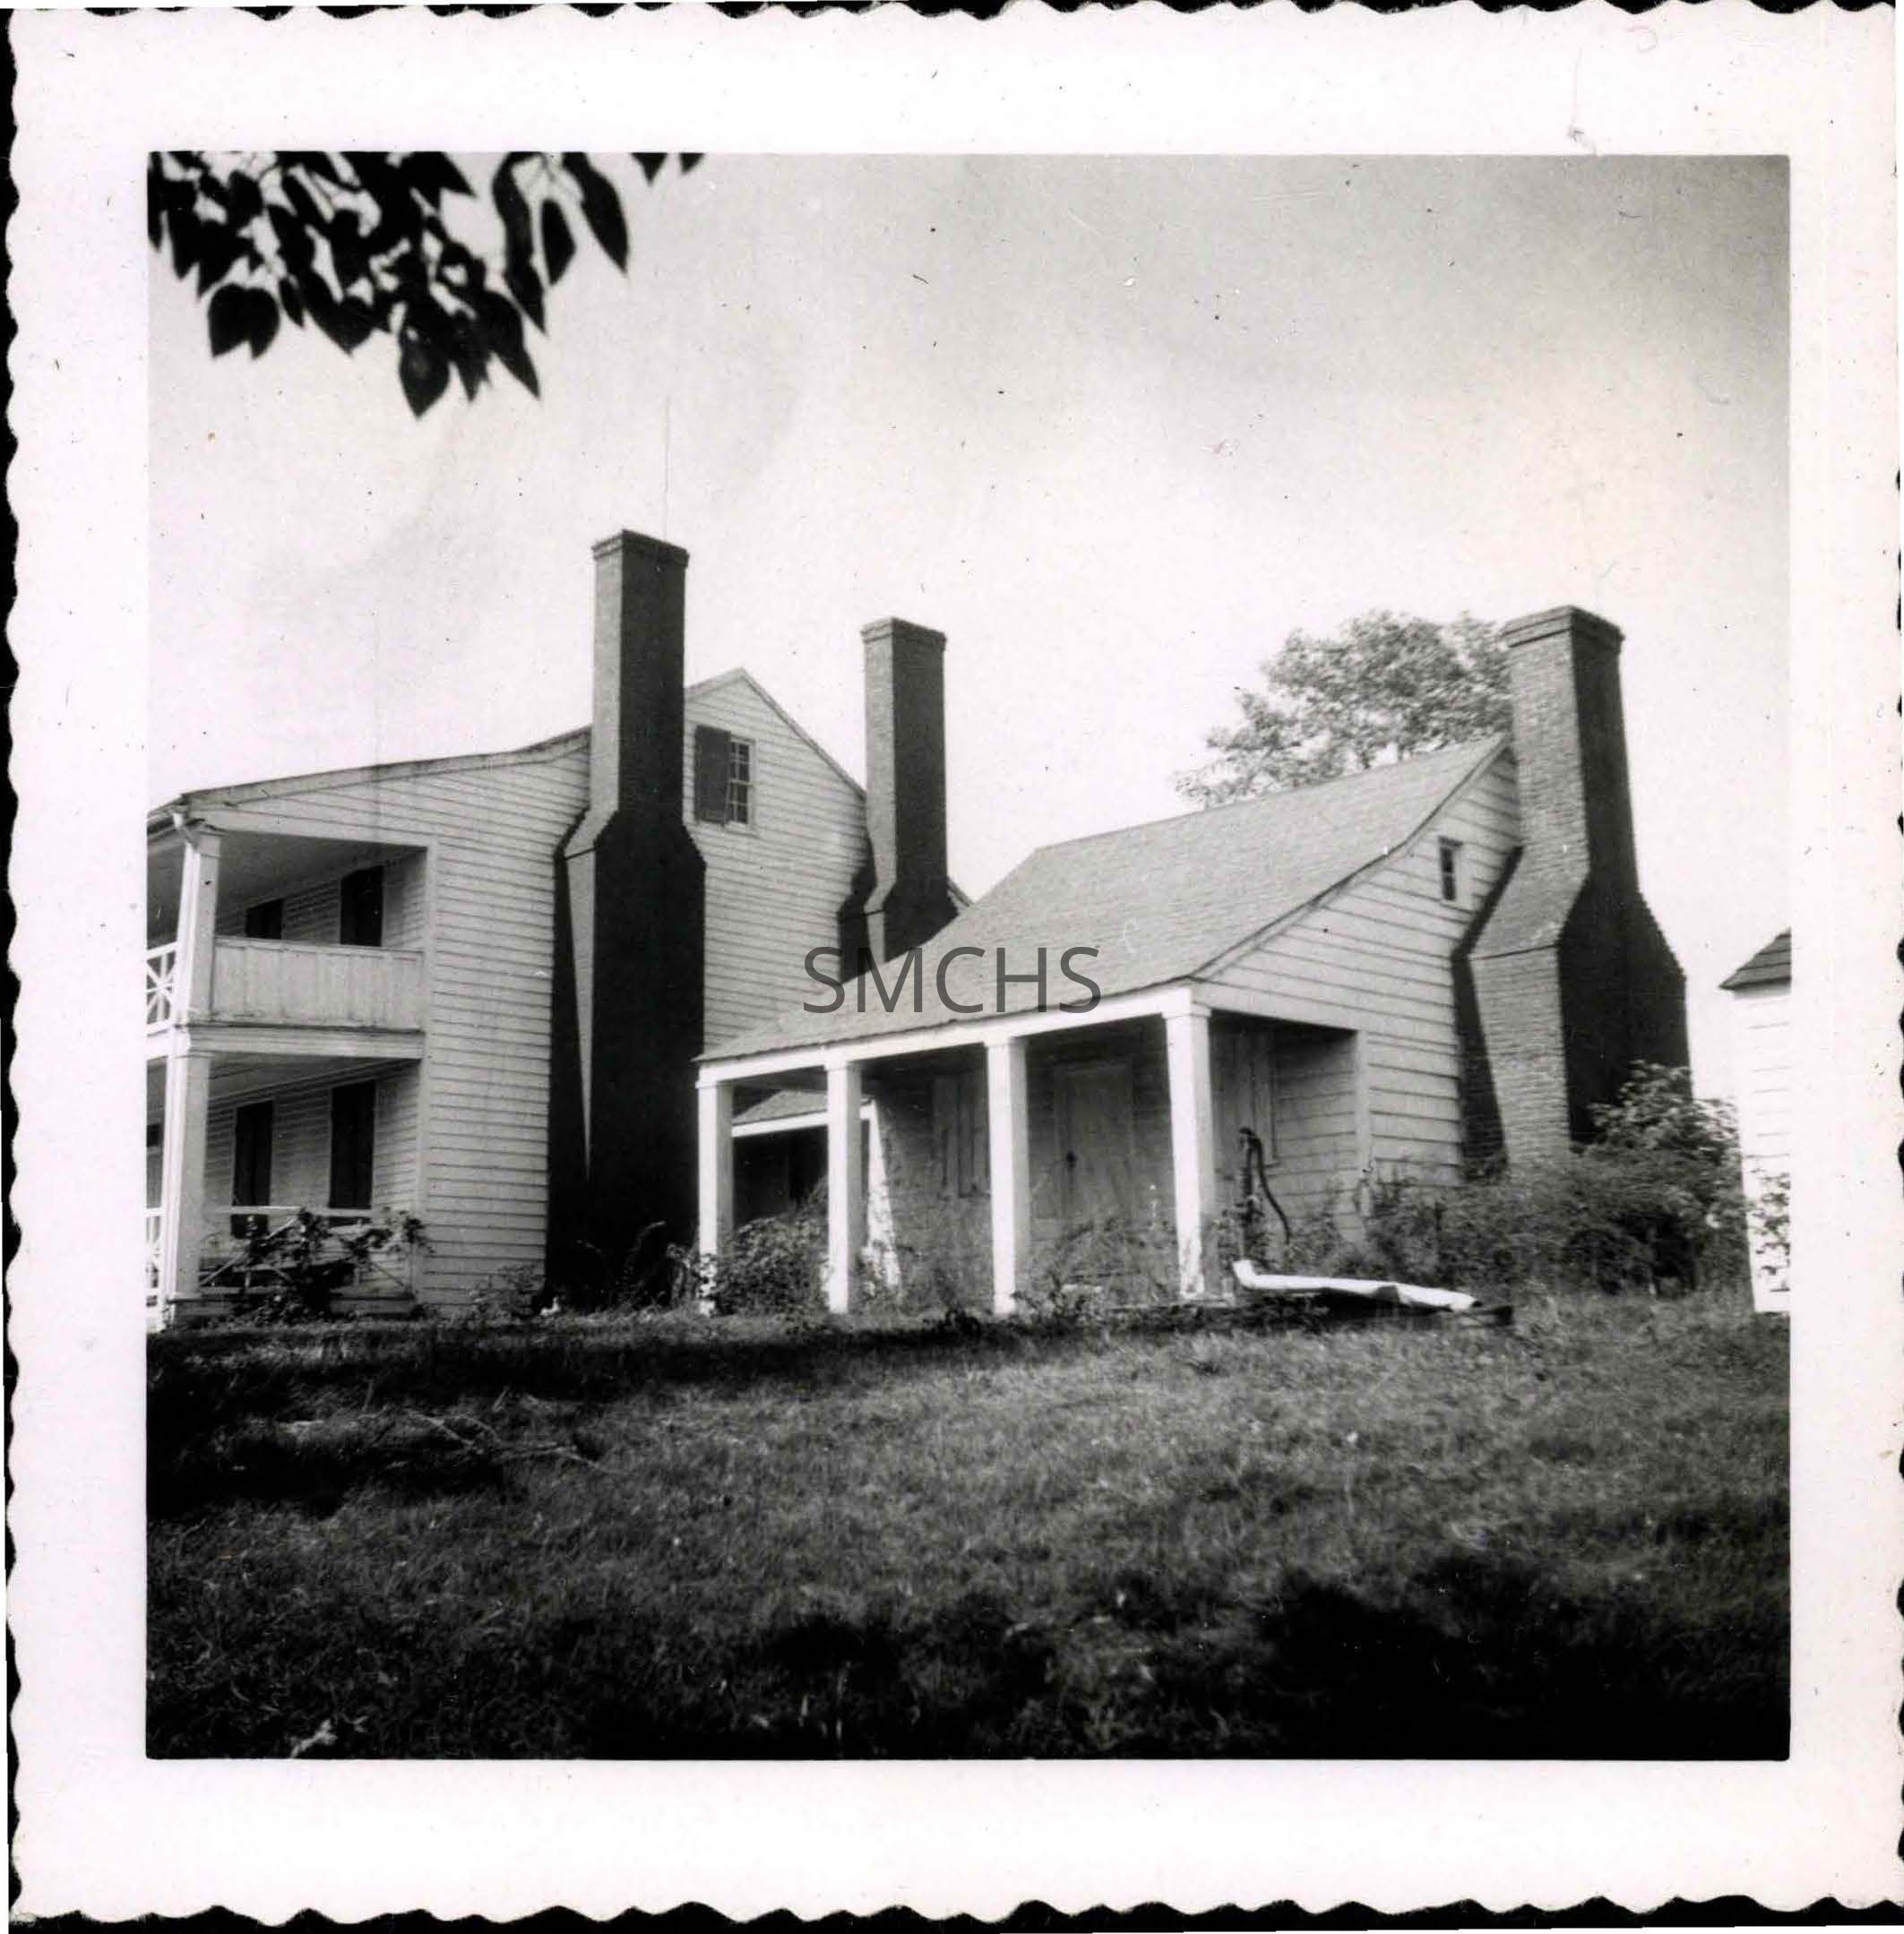
Black and white 3 1/2"h x 3 1/2"w photo of Friendly Hall in Helen. The main building has a gable roof with its porch incorporated into the roofline. It has two large chimneys on the gable end. There is a rail around each porch level with large starburst motifs forming the rail design, but on this end on the second level, solid paneling is the rail. There are large windows with their shutters closed opening onto each porch. There is one window with shutters near the roof peak between the chimneys on the gable end. The outbuilding is connected to the main house by a hypen. The addition has a three bay open porch. There is a center door from the porch into the building and the door is flanked by windows covered with shutters. There is a large outside end chimney on the building's gable end and a tiny window up near the eaves on this same face. Some sort of small outbuilding is just visible on the right. Text on scrapbook page: "Friendly Hall at Helen. Built for George Sylvester Mattingly in 1855."
**********************************
Text on verso: "Picture 346. Friendly Hall 1954" This photo was on page 108 in Binder 2.Collection
Charles E. Fenwick CollectionDimensions
Dimension Notes
Print Size: 3 1/2" x 3 1/2"Location
Container
Charles E. Fenwick Collection, Photo Box 5Shelf
Rack 08, Shelf 4Rack
Rack 08Wall
West wallRoom
Archives 1Building
Tudor HallRelationships
Related Person or Organization
Person or Organization
Fenwick, Charles Edward (1910-1993)Person or Organization
Mattingly, George S.