Name/Title
Gaye HillEntry/Object ID
2014.009.0190Description
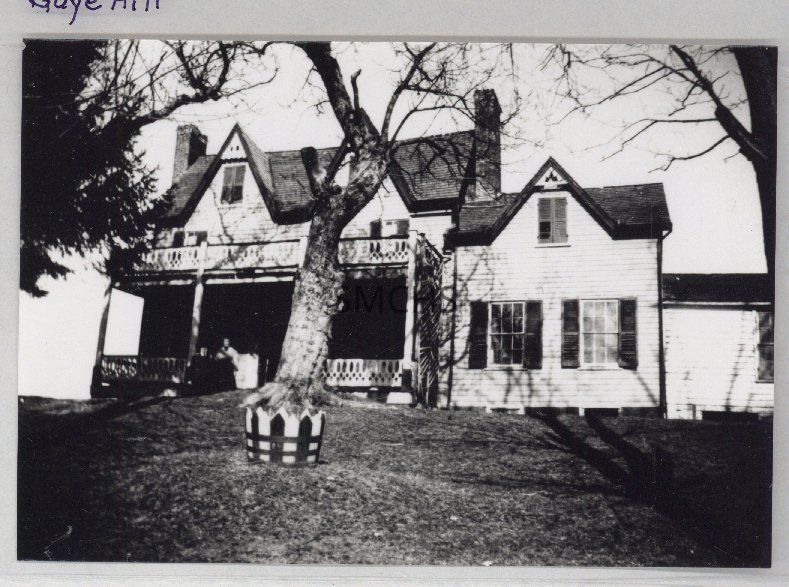
3 1/2"h x 5"w black and white photo of Gaye Hill. It was a Victorian with sharp angles. It was a telescope house with its additions trending toward the right. The main bloc was two and half stories, the first addition was a story and a half and the final addition was barely a single story. There were outside end chimneys on the gable ends of the main bloc. The roof was steep with two steep narrow dormers. Each dormer had a fairly tall window, but the shutters were closed, so no detail is visible. On the second floor, there were two visible windows with dark shutters. The porch roof below the windows sloped slightly and had a gingerbread railing all around. There was an open three bay porch on the first floor, also with a gingerbread railing. The space under the porch is too dark to see the windows, but there was a central entry door. There was one dormer, a little wider than the others, in the addition. It had a window with shutters that were closed. There were two large six over six double hung windows with dark shutters on the first floor. There was a single six over six window in the final addition that came right to the roof line. It did not have shutters. The cornices, shutters, gutters and downspouts were all painted a dark color. There was an ancient tree in the yard with a painted "barrel" around its base.
**********************************
Text on verso: in black ink "Gaye Hill 1909 8"Collection
J. Roy Guyther CollectionDimensions
Dimension Notes
Print Size: 3 1/2" x 5"Location
Folder
Mechanicsville Homes FolderContainer
Dr. J. Roy Guyther Collection, Box 2Shelf
Rack 03, Shelf 5Rack
Rack 03Wall
West wallRoom
Archives 2Building
Tudor HallFolder
Mechanicsville Homes, Folder 2Container
Dr. J. Roy Guyther Collection, Box 2Shelf
Rack 03, Shelf 5Rack
Rack 03Wall
West wallRoom
Archives 2Building
Tudor HallRelationships
Related Person or Organization
Person or Organization
Guyther, J. Roy