Name/Title
Goodrick FarmEntry/Object ID
1995.001.1397Description
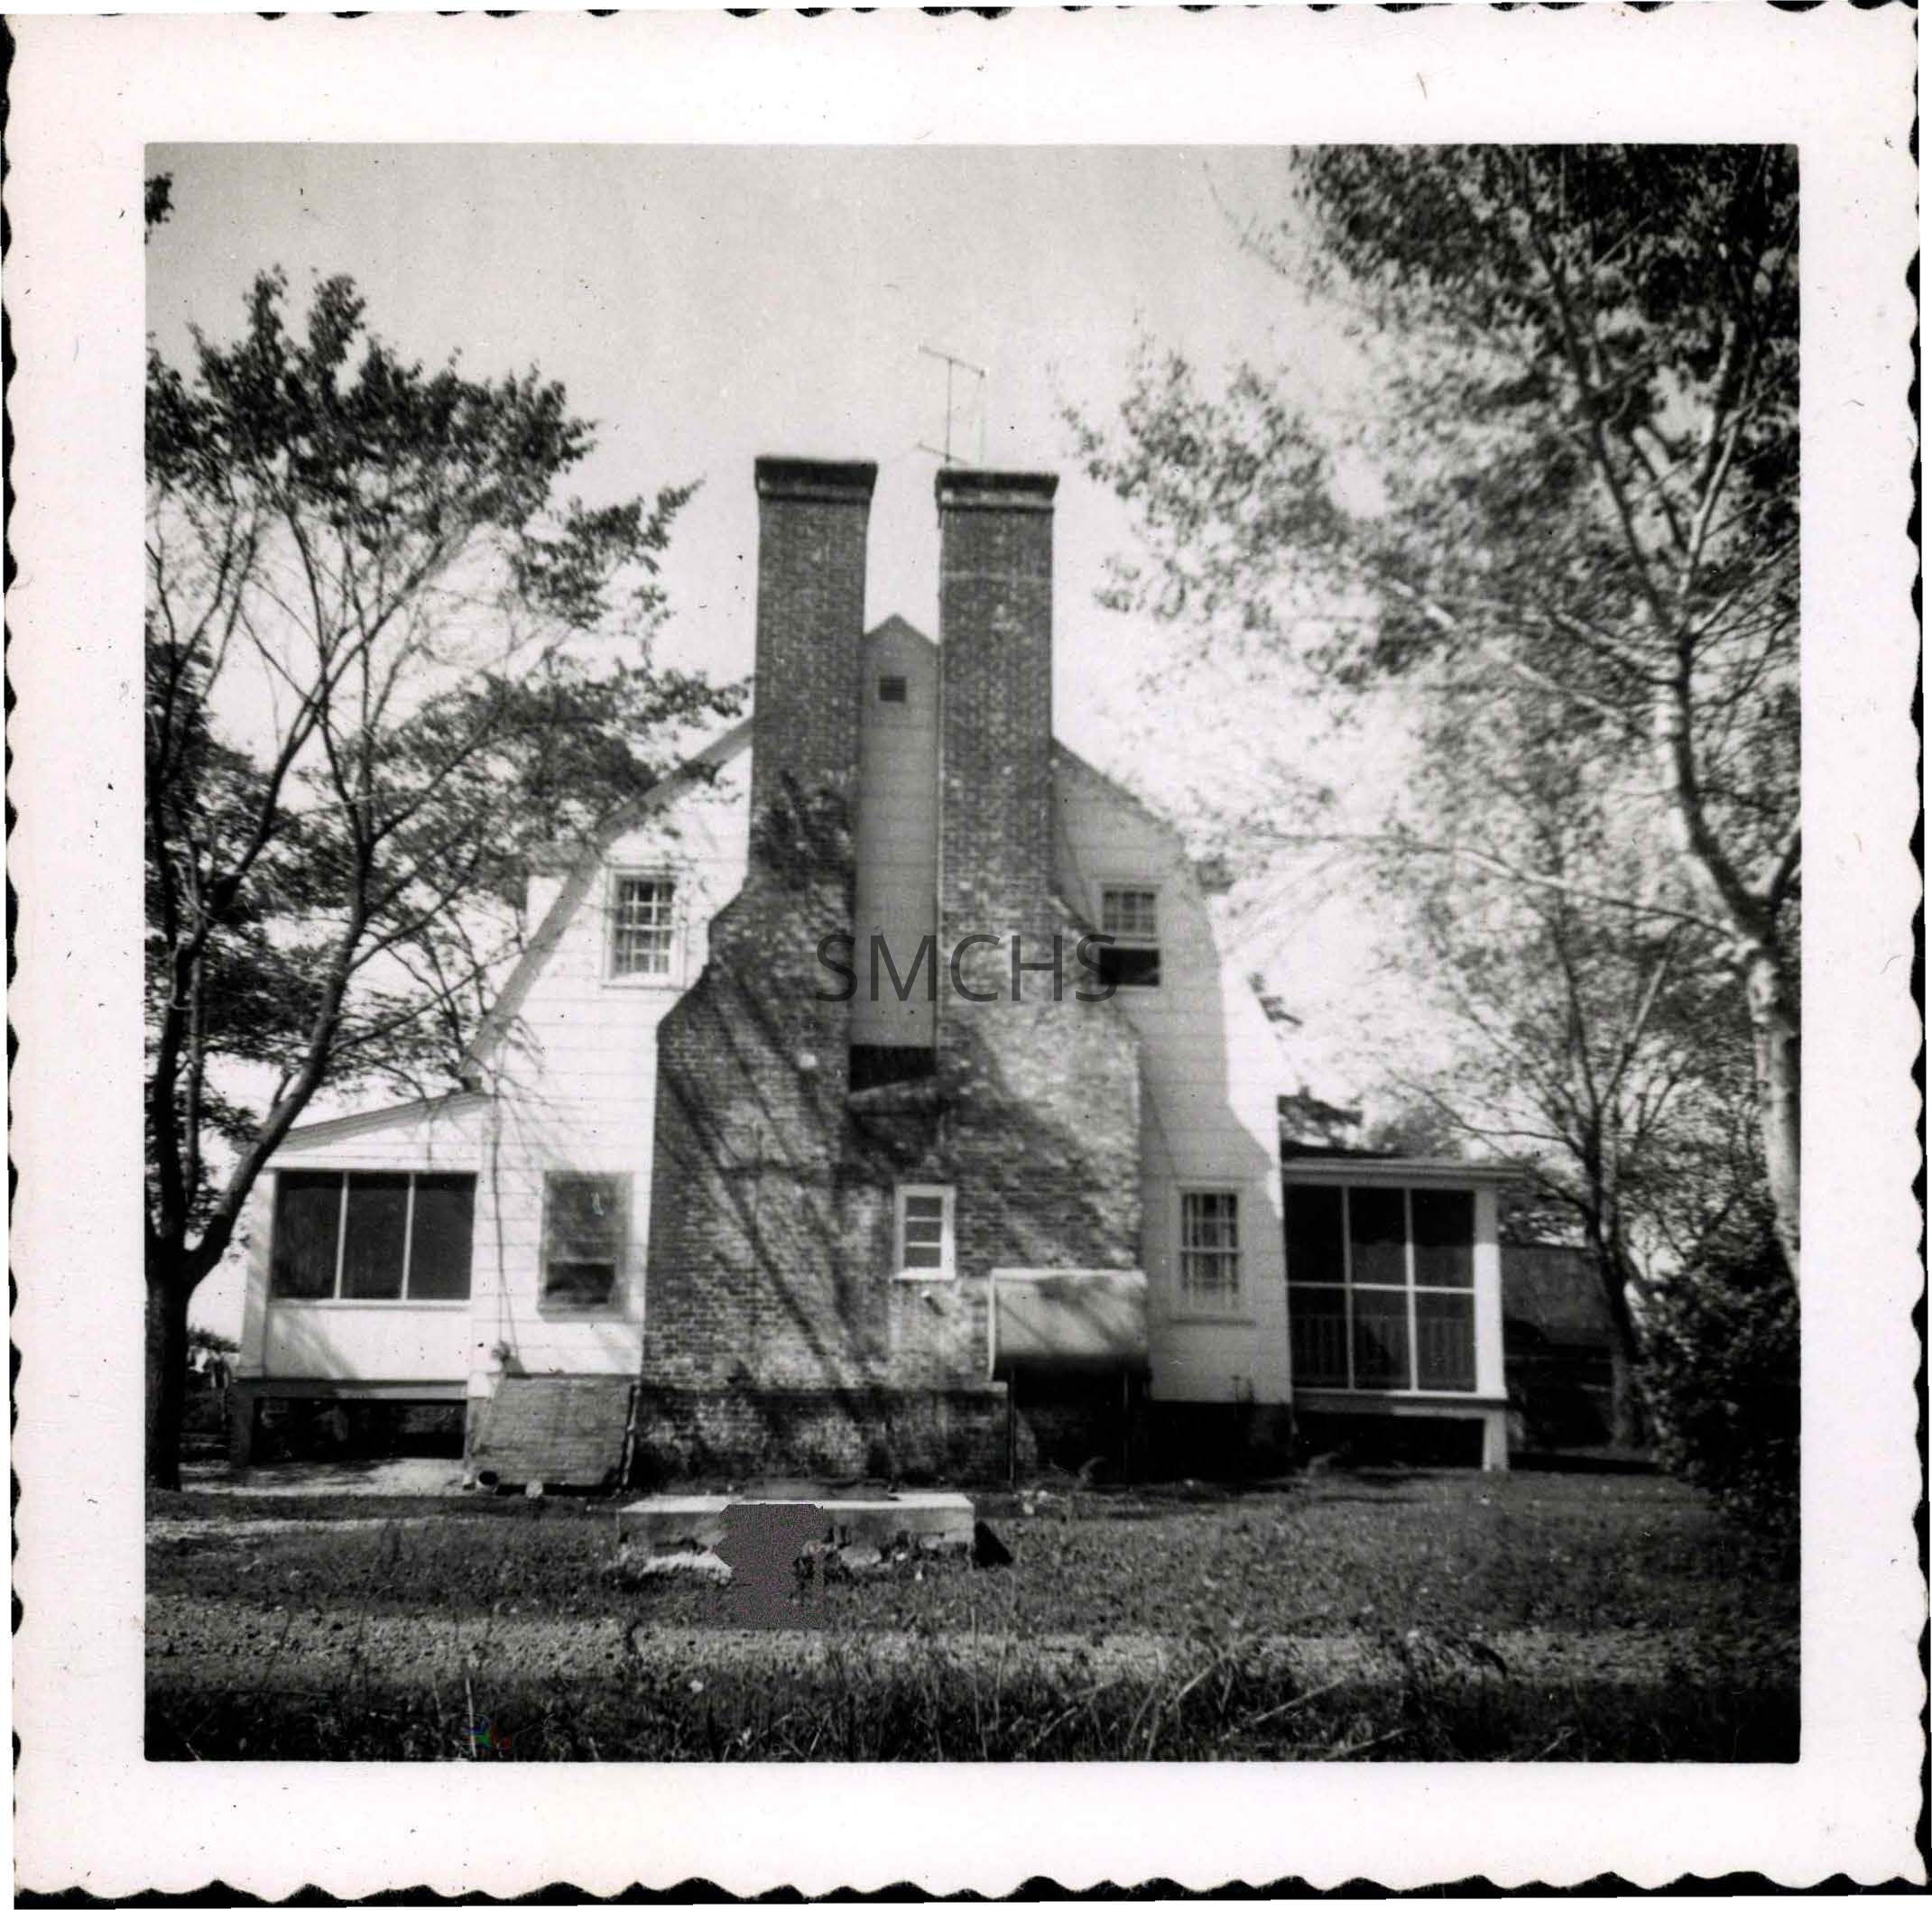
Black and white 3 1/2"h x 3 1/2"w photo of Goodrick Farm at Morganza, originally part of St. John's. This is the gable end of a gambrel roofed house with a pair of large chimneys that are straight on the inside and have a double shoulder on the outside. There is a pent that rises to the top of the first floor, with a small three light window in the pent. In the roof peak, between the chimney stacks, is a tiny opening that may only be a vent panel. On the second floor, there is a six over six double hung window on the outside of each chimney. On the first floor, there is a six over six window on the outside of each chimney. An oil tank is at the right chimney base. There is an access door for the basement next to the left chimney and the electrical service comes to the house at that point. There is a well stone in the foreground. There is a porch on each side of the house: the porch on the left has a shed roof, is screened, and has a knee wall, the porch on the right has a flat roof and is screened with six panels. There is a railing inside the screening. Each porch is elevated by brick or concrete posts. There appear to be dormers on the left roof. There is a television antenna on the right chimney and lightning conductors on each stack.
**********************************
Text on verso: "Picture 399. Goodrick Farm 1955" This photo was on page 11 of a new succession of page numbers in Binder 2.Collection
Charles E. Fenwick CollectionDimensions
Dimension Notes
Print Size: 3 1/2" x 3 1/2"Location
Container
Charles E. Fenwick Collection, Photo Box 5Shelf
Rack 08, Shelf 4Rack
Rack 08Wall
West wallRoom
Archives 1Building
Tudor Hall