Name/Title
HanoverEntry/Object ID
1995.001.2230Description
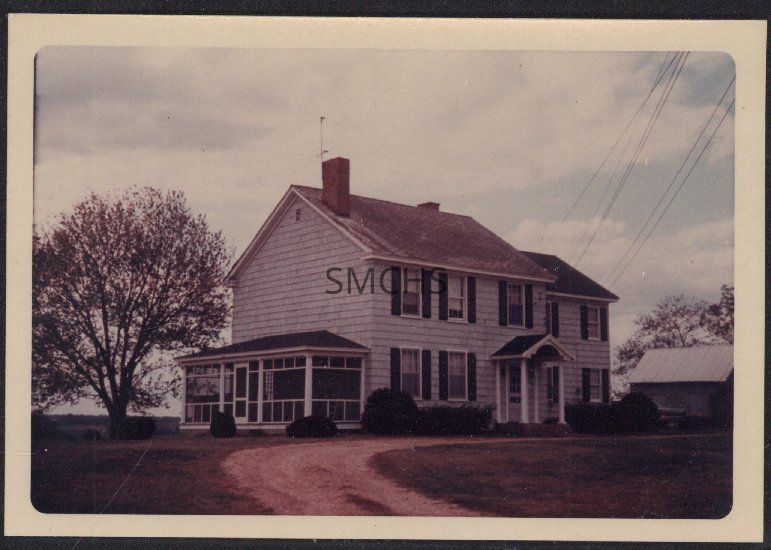
3 1/2"h x 5"w color photo of Hanover. It was a two story gable roofed house with a two story addition at one gable end and a hipped roof single story screened porch on the other gable end. It was shingled in gray and had black shutters. This view showed one gable end and the front elevation. There was an inside end chimney just below the roof peak on the front roof and a similar chimney on the opposite end of the roof in the back. There was a small vent in the peak of the gable end, but there were no other visible windows. The screened porch was three bays long and one bay deep. There was a center access door that was two steps above the ground. On the second floor there were three six over six double hung windows with shutters. Electric power came to the far corner of the main building. On the first floor there were two six over six windows and an access door on the right. It was protected by a small gable roofed porch at right angles to the building. The small roof had a scalloped verge board. The porch floor appeared to be brick and was three steps above the ground. In the addition, there were two windows above and two below. Beyond the house was a low barn with a gray standing seam roof. There was a circular gravel drive in front of the buildings.
**********************************
Text on verso: in blue ball point pen "Hanover 1968" and in red stamp ink the Kodachrome logo and "Dec.68R"Collection
Charles E. Fenwick CollectionDimensions
Dimension Notes
Print Size: 3 1/2" x 5"Location
Container
Charles E. Fenwick Collection, Photo Box 2Shelf
Rack 08, Shelf 4Rack
Rack 08Wall
West wallRoom
Archives 1Building
Tudor Hall