Name/Title
Harrison house 4Entry/Object ID
2014.009.0129Description
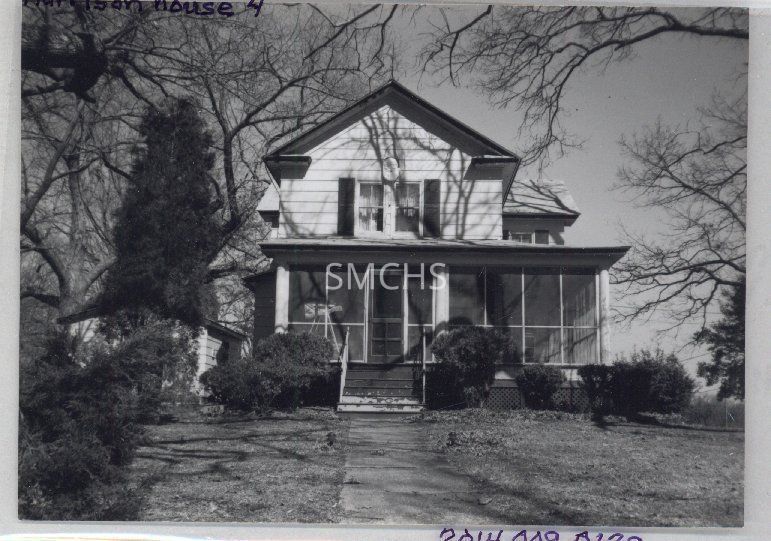
3 3/8"h x 4 3/4"w black and white photo of a large white two-story vinyl siding house in Charlotte Hall. Seen from above, it probably would have a cruciate form. It is a series of deep dormers with cornices. This elevation has a double four light shuttered window in the center of the dormer. Something--maybe a fire alarm--is just above the center of the windows. Another window is barely visible around the corner to the right. A slightly hipped roof covered an L-shaped screen porch that was four bays wide on this elevation. The screen door is seven steps above the ground. The porch had a generous overhang. Three posts supported the roof. Lattice work was just visible behind the shrubbery around the building. There was a garden shed on the left side of the house.
**********************************
Text on verso: in black ink "Harrison House Ch. Hall Guyther photo" on a piece of tape with purple ink "02% Page 166"Collection
J. Roy Guyther CollectionDimensions
Dimension Notes
Print Size: 3 3/8" x 4 3/4"Location
Folder
Harrison Houses FolderContainer
Dr. J. Roy Guyther Collection, Box 2Shelf
Rack 03, Shelf 5Rack
Rack 03Wall
West wallRoom
Archives 2Building
Tudor HallFolder
Harrison Houses FolderContainer
Dr. J. Roy Guyther Collection, Box 2Shelf
Rack 03, Shelf 5Rack
Rack 03Wall
West wallRoom
Archives 2Building
Tudor HallRelationships
Related Person or Organization
Person or Organization
Guyther, J. Roy